Add it to your cut list, or continue with the pieces and files already included.
CUT TO YOUR DIMENSIONS
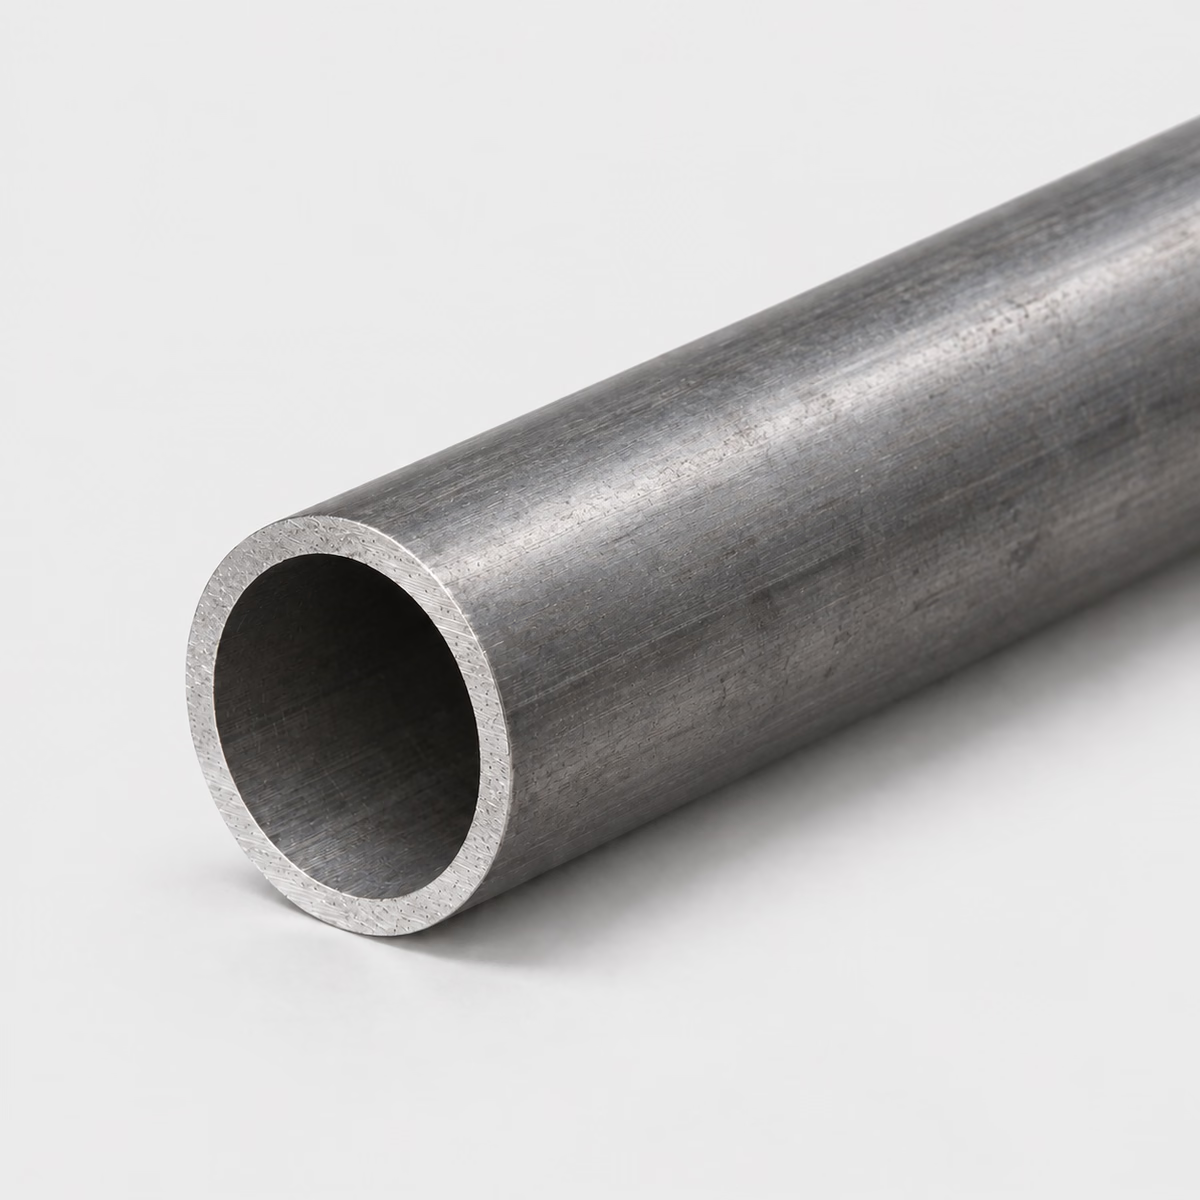
CARBON STEEL / ROUND TUBEIllustrative material image
LIVE DIMENSION VIEWROUND TUBE
Carbon Steel Round Tube
See your specification take shape.
Dimension labels are on. Enter dimensions to see their labels.
MADE FOR YOUR CUT LIST
The right metal. Your exact dimensions.
From a single part to a mixed-material project. Configure each cut, then bring it all together in one reviewed quote.
Custom cut sizesMultiple parts, one requestReviewed specifications
CUT-TO-SIZE METAL
Carbon Steel Round Tube
Request carbon steel round tube by outside diameter, wall and cut length. Specify the grade, product standard and construction requirements for review.
Attach a PDF, DXF or STEP file. You can request a review without configuring individual pieces.
How your quote works +
Add one or more cuts, share your requirements and tell us where to deliver. We review material, cutting and freight before sending a quote.
Dimensions & material weight +
Dimensions describe your requested section and cut length. Standard sections and feasible cuts are confirmed during review. Include any tolerance in project details. Weight is theoretical, uses ideal section geometry and excludes corner radii, packaging and cutting loss. The preview is a schematic, not a manufacturing drawing.
PROJECT CONTENTS
Your cut list
Cut lines are saved in this browser. Only added pieces are included in your request.
What to include in your request
Mechanical, structural and pressure applications can require different tube specifications. Identify the intended requirement rather than using the profile alone.
Material
Carbon steel
Profile
Round Tube
Grade references
Specify the required alloy or standard for review
Dimensions
Outside diameter, wall thickness, cut length
Units
Inches or millimeters; decimals or fractions
Supply & cutting
Subject to review; no live-stock or tolerance guarantee
Outside dimensions and uniform wall. Theoretical weight excludes corner radii, welds and tolerances. Supplier section review is required.
01
An outside fit and an inside fit are different interfaces
A collar surrounding a tube meets the outside surface; a shaft passing through the tube meets the inside. These interfaces can require different clearances and different finished geometry even on the same component. The wall connects the two surfaces, but specifying an outside envelope alone does not establish every characteristic of the bore. A decorative sleeve may prioritize appearance, while a guided internal component depends on a defined internal interface, so the same silhouette can represent very different parts.
02
Think through assembly before closing the ends
A tube that later receives a plug, cross-hole, or attached end plate should be understood as part of an assembly sequence. A plain blank leaves its interior accessible from the ends; the finished arrangement may not. Show which operations occur before closure and where internal access is needed. This information helps separate the raw tube purchase from the completed component and prevents a cap or end plug from appearing as an undefined extra item in the material request.
03
Keep end details and orientation together
Round profiles can hide orientation differences until assembly. If the part has holes, notches, or angled ends, provide views that connect those features to a single reference. Distinguish a plain tube blank from a finished assembly member and identify any downstream end preparation. For repeat orders, keep the tube specification with the part revision rather than copying only the outside size, since identical geometry does not establish identical material or manufacturing requirements.
Compare profiles around the connection design
Compare profiles around the connection design
Catalog option
Section
Main specification distinction
Carbon steel round tube
Hollow circular
Define the tube grade, standard, and required construction.
1018 steel round bar
Solid circular
A separate solid-bar material choice with no existing bore.
Carbon steel square tube
Hollow square
Connection geometry changes with the outside profile.
PUT THE DIMENSIONS INTO PRACTICE
Example: a four-piece round tube request
Use this illustrative cut line to see how the fields work. It is a dimensional example, not a stock listing or a recommended section for a particular load.
Outside diameter1 in25.4 mm
Wall thickness0.0625 in1.5875 mm
Cut length24 in609.6 mm
A 1 in outside diameter with a 1/16 in wall gives an ideal inside diameter of 0.875 in: 1 − (2 × 0.0625). It is not 1 in ID, and it is not a nominal 1 in pipe designation. Actual bore tolerance must be considered separately for a mating part.
How the theoretical weight is calculated
Cross-sectional area × cut length × reference density = estimated material weight.
Material in this example
Carbon steel
Reference for this example
Material average; grade to be specified
Density used
7,850 kg/m³
One piece, approximately
1.25 lb / 0.57 kg
Four pieces, approximately
5.01 lb / 2.27 kg
Calculated from ideal geometry and a reference density. Actual section, alloy, tolerances, cutting loss and packaging can change the result. This is not a shipping weight or a load rating.
On your own cut list, add a part reference and quantity to each distinct size. Put extra operations such as holes, miters, threads or finish work on the drawing, then keep that drawing reference with the relevant line.
The family does not guarantee any of those production routes. State the required construction and governing specification, then confirm the actual offered tube.
Can I request this tube by pipe schedule?
Include the nominal pipe designation and its standard in the notes or drawing. The configurator itself uses actual OD and wall dimensions, so a schedule name alone is insufficient.
Does the catalog confirm ASTM A500 tube?
No. A500 is one specification that may be relevant to a designed application, but it is not implied by the round-tube listing. Request the required standard explicitly.
Why is a tube's outside fit different from its inside fit?
An outside fit controls the relationship with a surrounding collar or opening. An inside fit controls the relationship with an inserted part. Each involves a different surface and clearance, so a tube that suits one interface does not automatically meet the other interface's finished requirements.
Why does a through-bolt need a connection design for hollow tube?
Tightening a bolt through a hollow section can push its walls inward rather than clamp a solid thickness. The wall and connection geometry therefore matter alongside the bolt. A suitable connection design addresses that behavior; a bolt diameter alone does not define the complete joint.
What does ovality describe on round tubing?
Ovality describes departure from a circular cross-section, commonly considered through the difference between larger and smaller measured diameters. It is a form issue rather than simply an outside-size label. An interface that surrounds or enters the tube may be sensitive to that difference.
Why does rotating a round tube matter once holes are added?
A plain circular profile looks the same after rotation, but a cross-hole creates an angular reference. Another hole or end feature then has a defined relationship to it. The finished component can therefore have a required orientation even though the starting tube is rotationally symmetric.
Can I request multiple tube lengths for one frame?
Yes. Give each member a part number, quantity, and drawing reference, even if the raw section is shared. Include an assembly overview to show how members relate. Record optional longer raw lengths separately if your fabricator may perform the final separation.
What distinguishes a material tube request from a finished sleeve request?
A material request defines the tube specification and raw envelope. A finished sleeve request also needs the final interfaces, geometric requirements, end details, and inspection criteria. State which stage you are buying so the same sketch is not used to imply two different scopes.
What dimensions do I need to request carbon steel round tube?
Provide outside diameter, wall thickness, cut length, plus quantity for each size. Use inches or millimeters consistently. Add the required grade, condition, finish and any critical tolerances; attach a drawing for details the standard fields cannot describe.
Turn your specification into a clear request.
Include the material, dimensions, quantity and critical requirements. Availability, supplied condition, cutting and delivery are confirmed in a reviewed quote.