Add it to your cut list, or continue with the pieces and files already included.
CUT TO YOUR DIMENSIONS
CARBON STEEL / FLAT BARIllustrative material image
LIVE DIMENSION VIEWFLAT BAR
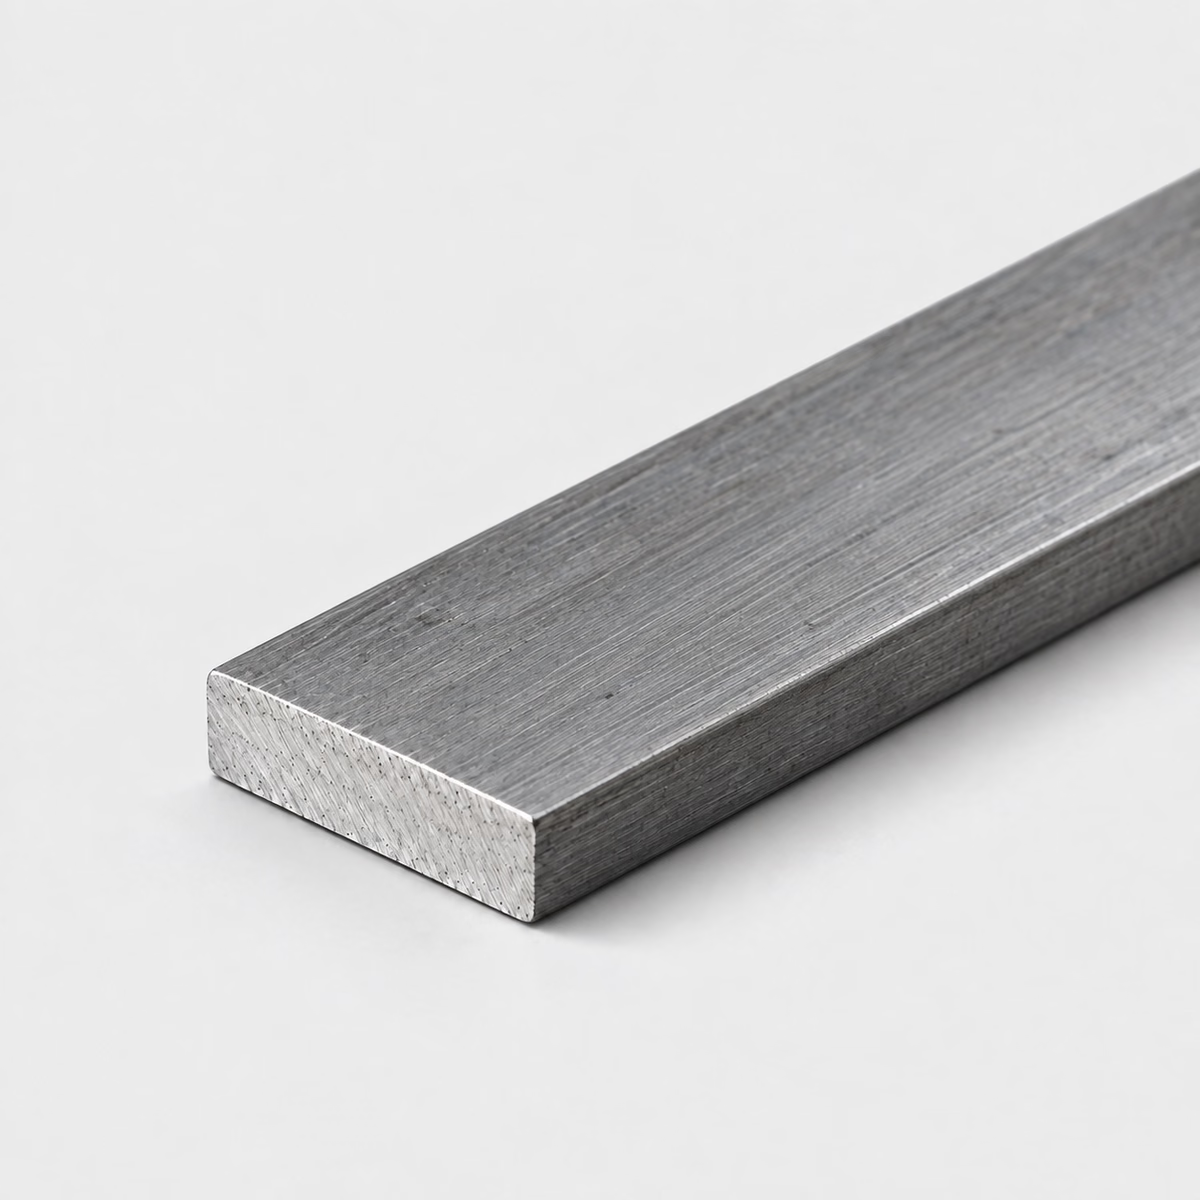
1018 Steel Flat Bar
See your specification take shape.
Dimension labels are on. Enter dimensions to see their labels.
MADE FOR YOUR CUT LIST
The right metal. Your exact dimensions.
From a single part to a mixed-material project. Configure each cut, then bring it all together in one reviewed quote.
Custom cut sizesMultiple parts, one requestReviewed specifications
CUT-TO-SIZE METAL
1018 Steel Flat Bar
Request 1018 carbon steel flat bar by thickness, width and length. State cold-finished or other required condition and identify surfaces that need machining.
Attach a PDF, DXF or STEP file. You can request a review without configuring individual pieces.
How your quote works +
Add one or more cuts, share your requirements and tell us where to deliver. We review material, cutting and freight before sending a quote.
Dimensions & material weight +
Dimensions describe your requested section and cut length. Standard sections and feasible cuts are confirmed during review. Include any tolerance in project details. Weight is theoretical, uses ideal section geometry and excludes corner radii, packaging and cutting loss. The preview is a schematic, not a manufacturing drawing.
PROJECT CONTENTS
Your cut list
Cut lines are saved in this browser. Only added pieces are included in your request.
What to include in your request
If width or thickness is a finished locating dimension, include its tolerance instead of relying on nominal bar size.
Material
Carbon steel
Profile
Flat Bar
Grade references
1018 — confirm grade and condition in the quote
Dimensions
Thickness, width, cut length
Units
Inches or millimeters; decimals or fractions
Supply & cutting
Subject to review; no live-stock or tolerance guarantee
Theoretical geometry only. Actual dimensions, tolerances and cutting require supplier review.
01
A locating strip and an adjustable strip use holes differently
A round locating hole and an elongated slot do not provide the same freedom of movement. The slot permits travel along its length within the assembly's clearances, while its width controls a different direction. On a mounting strip, that distinction explains which relationships establish position and which allow adjustment. The rectangular 1018 blank supplies the starting envelope; the finished feature pattern determines the strip's actual role, so a matching bar section alone does not reproduce an existing mechanism.
02
Choose datums around the way the strip locates
Imagine a slotted mounting strip that locates against one long edge and one end. Referencing the slot pattern from those surfaces makes the drawing reflect the assembly. A chain of unrelated dimensions along the strip can make it harder to see which relationship actually controls the fit. Mark the locating references and separate machining allowance from the final envelope. If other edges only provide clearance, their requirements need not imitate the surfaces that determine position.
03
Organize mixed lengths for the assembly
A project may contain several bars with the same section but different lengths and hole patterns. Give each finished part a distinct identifier and describe whether the request is for individual blanks or material your shop will divide later. Keep any planned extra pieces separate from the installed quantity. This produces a useful receiving checklist and prevents an assembly total from being mistaken for the number of raw bars needed to support the manufacturing plan.
Compare 1018 starting sections
Compare 1018 starting sections
Catalog option
Geometry to start from
Useful distinction
1018 steel flat bar
Rectangular solid section
Two unequal cross-section dimensions.
1018 steel square bar
Square solid section
Equal sides for a different machining envelope.
1018 steel round bar
Circular solid section
A round blank when the part drawing favors turning.
PUT THE DIMENSIONS INTO PRACTICE
Example: a four-piece flat bar request
Use this illustrative cut line to see how the fields work. It is a dimensional example, not a stock listing or a recommended section for a particular load.
Thickness0.25 in6.35 mm
Width2 in50.8 mm
Cut length12 in304.8 mm
The section is 1/4 × 2 in and the cut length is 12 in. The ideal cross-sectional area is 0.5 square inches, so one blank contains 6 cubic inches of material. Keep thickness and width labeled when communicating the cut list.
How the theoretical weight is calculated
Cross-sectional area × cut length × reference density = estimated material weight.
Material in this example
Carbon steel
Reference for this example
1018 grade reference
Density used
7,870 kg/m³
One piece, approximately
1.71 lb / 0.77 kg
Four pieces, approximately
6.82 lb / 3.10 kg
Calculated from ideal geometry and a reference density. Actual section, alloy, tolerances, cutting loss and packaging can change the result. This is not a shipping weight or a load rating.
On your own cut list, add a part reference and quantity to each distinct size. Put extra operations such as holes, miters, threads or finish work on the drawing, then keep that drawing reference with the relevant line.
No. These designations should not be treated as interchangeable. Keep the specified material on the request and obtain approval before substituting another grade or specification.
Does cold-finished 1018 need machining before assembly?
It depends on the fit and surface requirements. A stock condition does not define a finished-part tolerance; compare the supplied stock specification with the drawing.
Can I request a protective finish on 1018 flat bar?
List the required coating or surface preparation with the part notes. The material family does not include a corrosion-protection treatment by default.
How does a slot differ from a round hole in an adjustable mounting strip?
A slot extends the opening in one direction, allowing a connected part to occupy different positions along that path. Its width still defines a separate clearance. That geometry explains adjustment, but the fastener arrangement and the assembly design must establish how the chosen position is retained.
Why can a flat bar be the right width but still not fit a long pocket?
Width is only one part of the interface. The pocket also encounters the bar's edge path, corners, end geometry, and any finish on the mating surfaces. A single nominal width does not describe those relationships over the full inserted length of the component.
Is an edge break the same as a specified bevel?
An edge break indicates that the sharp intersection is to be relieved, but it does not by itself communicate every dimension of a designed bevel. A visible trim edge or assembly lead-in may need explicit geometry because the resulting boundary is part of the finished component.
Why does a chain of hole-to-hole dimensions differ from one common reference?
In a chain, each feature is related to the previous feature. With a common reference, each location is related directly to the same origin. Those approaches communicate different relationships, which matters when a strip's mounting pattern must align with a separately made component.
Should the purchase quantity include setup pieces?
List any setup or development blanks explicitly in addition to the production quantity. Mark them with their own purpose if they can have different acceptance criteria. That makes the material count auditable without implying that every extra piece belongs in the final assembly.
How can I prevent a repeat-order material change?
Reference 1018, the required product condition, the drawing revision, and the previously accepted material description. List any substitution restrictions in one place. A historical purchase number can help locate records, but it should accompany the current technical requirements rather than replace them.
What dimensions do I need to request 1018 steel flat bar?
Provide thickness, width, cut length, plus quantity for each size. Use inches or millimeters consistently. Add the required grade, condition, finish and any critical tolerances; attach a drawing for details the standard fields cannot describe.
Turn your specification into a clear request.
Include the material, dimensions, quantity and critical requirements. Availability, supplied condition, cutting and delivery are confirmed in a reviewed quote.