Add it to your cut list, or continue with the pieces and files already included.
CUT TO YOUR DIMENSIONS
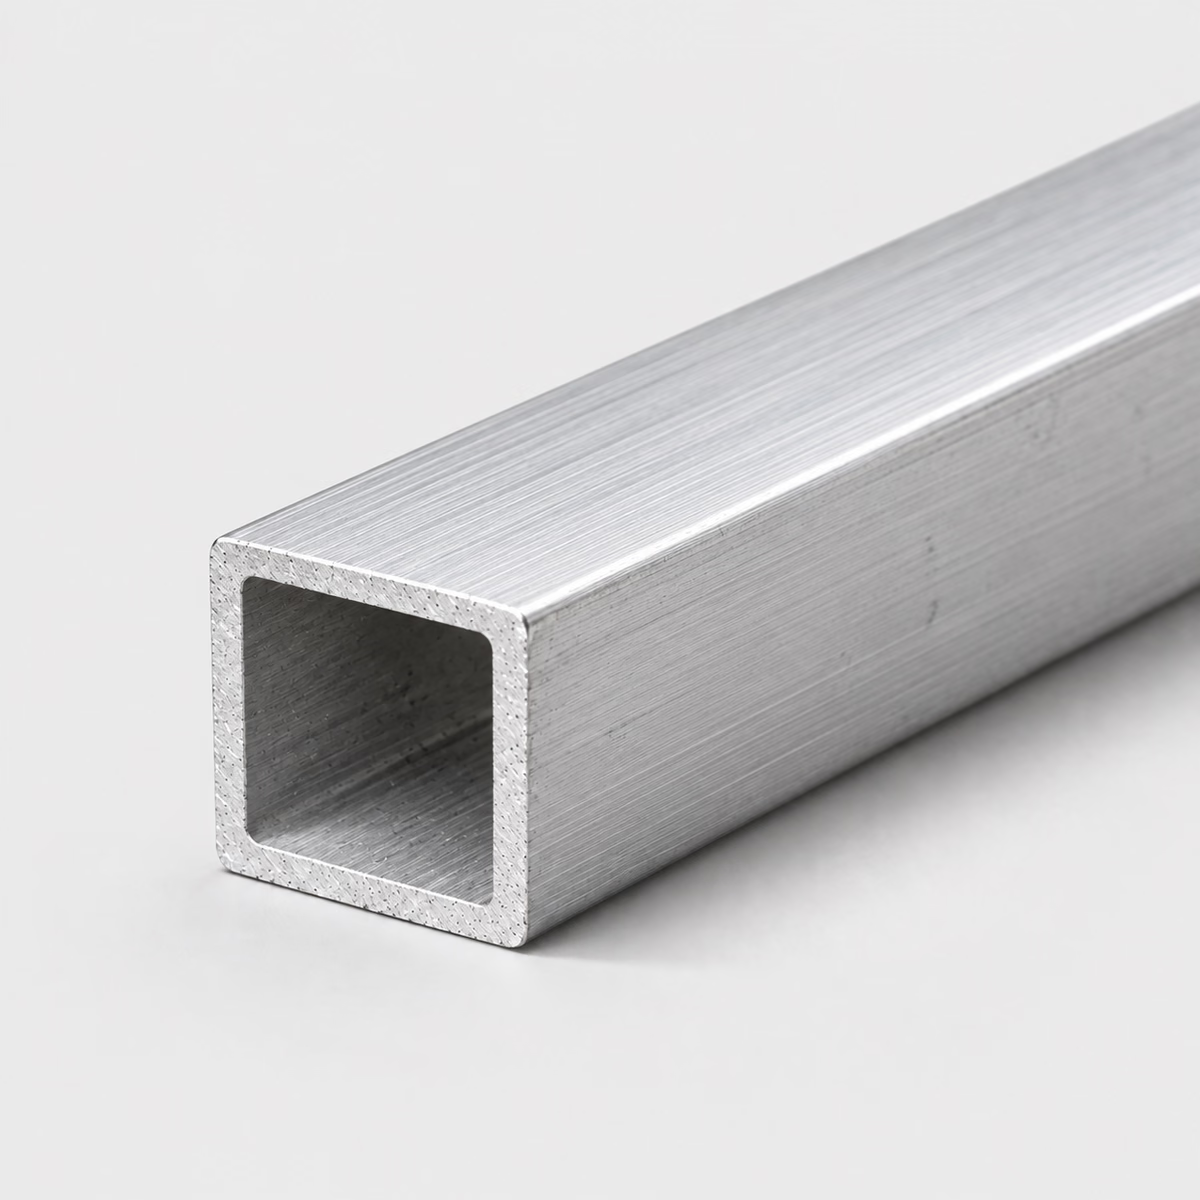
ALUMINUM / SQUARE TUBEIllustrative material image
LIVE DIMENSION VIEWSQUARE TUBE
Aluminum Square Tube
See your specification take shape.
Dimension labels are on. Enter dimensions to see their labels.
MADE FOR YOUR CUT LIST
The right metal. Your exact dimensions.
From a single part to a mixed-material project. Configure each cut, then bring it all together in one reviewed quote.
Custom cut sizesMultiple parts, one requestReviewed specifications
CUT-TO-SIZE METAL
Aluminum Square Tube
Request aluminum square tube using outside side, wall and cut length. Include the required 6061 or 6063 reference, finish and clearance details for the assembly.
Attach a PDF, DXF or STEP file. You can request a review without configuring individual pieces.
How your quote works +
Add one or more cuts, share your requirements and tell us where to deliver. We review material, cutting and freight before sending a quote.
Dimensions & material weight +
Dimensions describe your requested section and cut length. Standard sections and feasible cuts are confirmed during review. Include any tolerance in project details. Weight is theoretical, uses ideal section geometry and excludes corner radii, packaging and cutting loss. The preview is a schematic, not a manufacturing drawing.
PROJECT CONTENTS
Your cut list
Cut lines are saved in this browser. Only added pieces are included in your request.
What to include in your request
Identify internal clearance, corner radii and end-cut requirements when sections connect or slide together.
Material
Aluminum
Profile
Square Tube
Grade references
6061 / 6063 — confirm grade and condition in the quote
Dimensions
Outside side, wall thickness, cut length
Units
Inches or millimeters; decimals or fractions
Supply & cutting
Subject to review; no live-stock or tolerance guarantee
Outside dimensions and uniform wall. Theoretical weight excludes corner radii, welds and tolerances. Supplier section review is required.
01
Equal outside sides do not make every frame member identical
Square tube has equal nominal outside sides, but a fabricated member can still have a definite orientation. Holes in one wall, an attached bracket or a visible joint distinguish its faces. Two rails cut to the same length are not necessarily the same part once those details are included. In a modular display or equipment enclosure, the member schedule connects to an assembly view. That relationship explains which raw pieces are interchangeable and which become handed or oriented components during fabrication.
02
Inside connectors meet corners as well as flat walls
An insert in a square tube occupies an internal envelope whose corners matter alongside the straight sides. A connector that appears small enough by one width may still conflict with the corner geometry. Its engagement length and locating surfaces also distinguish it from an end cap that merely finishes the opening. An insert section explains the actual relationship the tube must accommodate, rather than treating outside side size and wall thickness as a complete connection specification for every mating component.
03
Compare closed and accessible sections
Square tube is a useful starting geometry when a design calls for a closed section with equal outside sides. An open channel may be easier to describe when hardware must be reached from one side, while angle provides two mounting planes with an open corner. A rectangular tube introduces unequal outside dimensions and an explicit installation direction. Evaluate those choices against the assembly drawing, access for tools and the location of attached panels, with structural suitability resolved separately by the design.
Compare profiles for an aluminum frame
Compare profiles for an aluminum frame
Catalog choice
Useful starting point
Assembly question
Aluminum square tube
Closed members with equal sides
How are joints and inserts accessed?
Aluminum channel
An open side for component access
What opening and root clearance are needed?
Aluminum rectangular tube
Unequal outside width and height
Which face is the mounting face?
PUT THE DIMENSIONS INTO PRACTICE
Example: a four-piece square tube request
Use this illustrative cut line to see how the fields work. It is a dimensional example, not a stock listing or a recommended section for a particular load.
Outside side1 in25.4 mm
Wall thickness0.0625 in1.5875 mm
Cut length24 in609.6 mm
The outside side is 1 in and the wall is 1/16 in. The ideal inside flat-to-flat dimension is 0.875 in, before accounting for corner geometry and tolerances. That number alone does not prove a smaller square tube will slide inside.
How the theoretical weight is calculated
Cross-sectional area × cut length × reference density = estimated material weight.
Material in this example
Aluminum
Reference for this example
6061 grade reference
Density used
2,700 kg/m³
One piece, approximately
0.55 lb / 0.25 kg
Four pieces, approximately
2.19 lb / 1.00 kg
Calculated from ideal geometry and a reference density. Actual section, alloy, tolerances, cutting loss and packaging can change the result. This is not a shipping weight or a load rating.
On your own cut list, add a part reference and quantity to each distinct size. Put extra operations such as holes, miters, threads or finish work on the drawing, then keep that drawing reference with the relevant line.
Can I use two aluminum square tubes as a sliding pair?
Only after checking the actual inside geometry and required clearance. Rounded corners, tolerances and surface treatment can prevent a fit even when nominal dimensions appear compatible.
Does the wall dimension set the safe frame load?
No. Alloy, temper, section properties, span, supports and connections also matter. The configurator estimates material weight; it does not verify a frame design.
Is anodizing included with aluminum square tube?
No finish is implied. Specify the required treatment, color and visible faces, then confirm that finishing scope with the quote.
Why can two equal-length square-tube members be different parts?
Their hole faces, end treatments or attached brackets may differ even when the raw section and length match. A square exterior does not remove those orientation requirements. Once fabricated, one member may be handed or face a particular direction in the completed frame.
Why do internal corners matter to a square-tube connector?
A connector occupies an area rather than a single width, so its corner shape can conflict with the tube's internal geometry. Its engagement length also matters. Comparing only outside side size and wall leaves those parts of the mating relationship unresolved for an insert or internal fitting.
How do I request members with flush end caps?
Show the cap design, its position relative to the tube end and the required appearance of the joint. State whether the cap is a separate purchased part or an additional fabrication request. A tube cut length does not include a cap or define its attachment method.
Should mounting holes go through one wall or both walls?
Specify that explicitly on the drawing, including hole alignment when both walls are involved. Identify the hardware and the face from which it is installed. A hole callout without a section view can leave the extent of the operation unclear on a hollow member.
How does an open channel change access compared with square tube?
Channel leaves one side open, while square tube encloses its center. That changes how hardware can be placed and how a tool reaches an internal fastener. The difference can affect assembly and later removal even when the profiles occupy a similar overall outside envelope.
How should I mark the face that will meet an infill panel?
Label that face on the member drawing and show the panel thickness, attachment locations and desired gap. Include a small assembly section where possible. The relationship to the panel is more informative than a note saying front face without an installed orientation reference.
What dimensions do I need to request aluminum square tube?
Provide outside side, wall thickness, cut length, plus quantity for each size. Use inches or millimeters consistently. Add the required grade, condition, finish and any critical tolerances; attach a drawing for details the standard fields cannot describe.
Turn your specification into a clear request.
Include the material, dimensions, quantity and critical requirements. Availability, supplied condition, cutting and delivery are confirmed in a reviewed quote.