Add it to your cut list, or continue with the pieces and files already included.
CUT TO YOUR DIMENSIONS
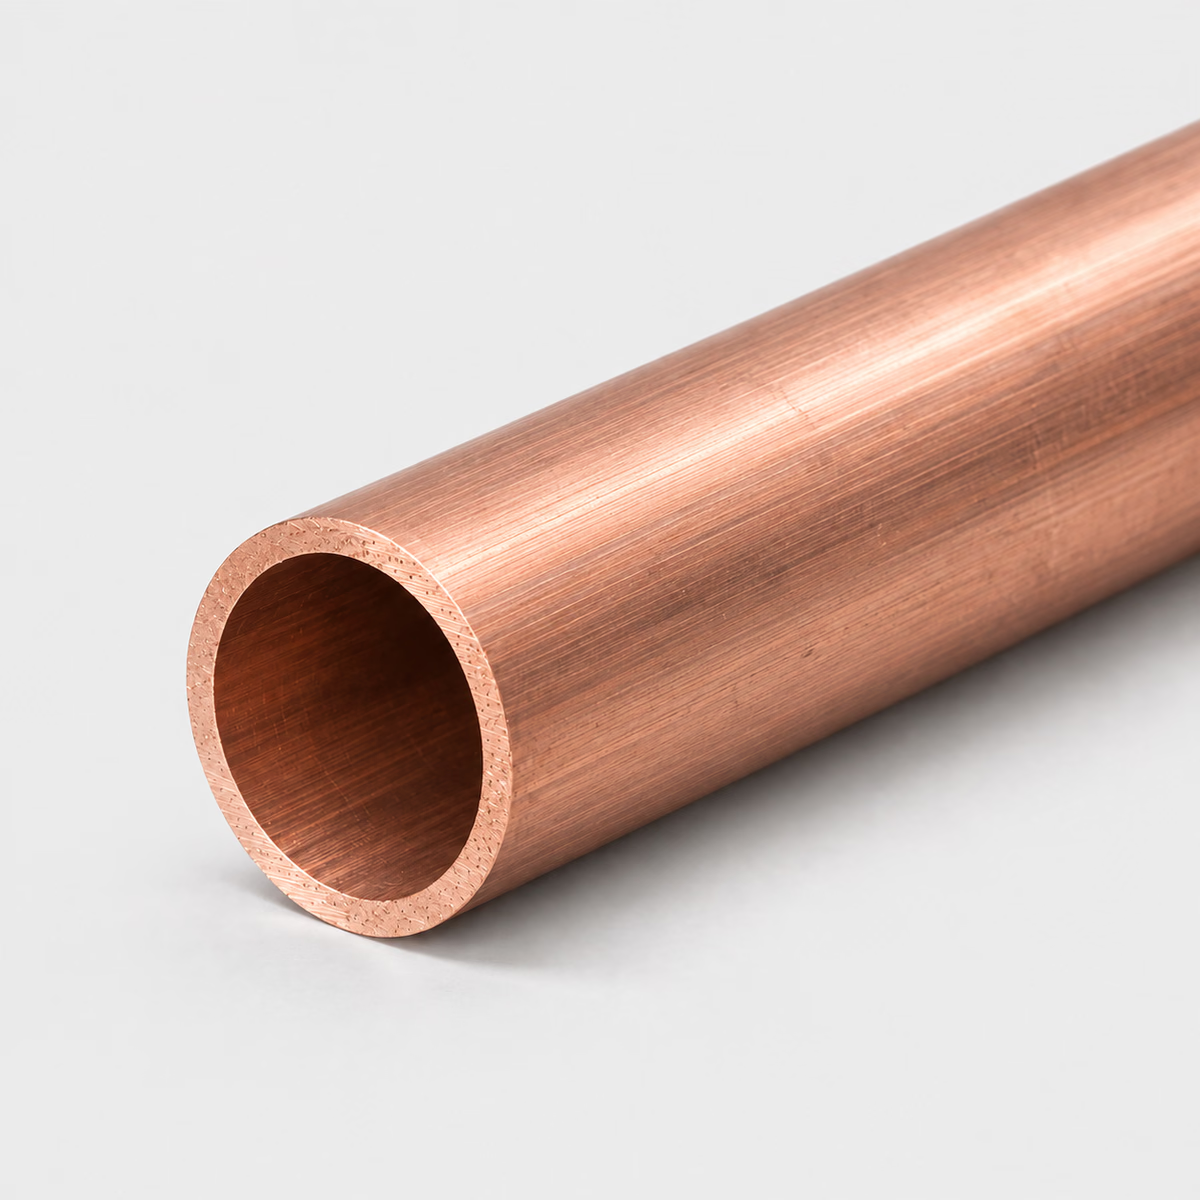
COPPER / ROUND TUBEIllustrative material image
LIVE DIMENSION VIEWROUND TUBE
Copper Round Tube
See your specification take shape.
Dimension labels are on. Enter dimensions to see their labels.
MADE FOR YOUR CUT LIST
The right metal. Your exact dimensions.
From a single part to a mixed-material project. Configure each cut, then bring it all together in one reviewed quote.
Custom cut sizesMultiple parts, one requestReviewed specifications
CUT-TO-SIZE METAL
Copper Round Tube
Request copper round tube by actual outside diameter, wall and length. Identify the alloy, condition, governing specification and intended service for review.
Attach a PDF, DXF or STEP file. You can request a review without configuring individual pieces.
How your quote works +
Add one or more cuts, share your requirements and tell us where to deliver. We review material, cutting and freight before sending a quote.
Dimensions & material weight +
Dimensions describe your requested section and cut length. Standard sections and feasible cuts are confirmed during review. Include any tolerance in project details. Weight is theoretical, uses ideal section geometry and excludes corner radii, packaging and cutting loss. The preview is a schematic, not a manufacturing drawing.
PROJECT CONTENTS
Your cut list
Cut lines are saved in this browser. Only added pieces are included in your request.
What to include in your request
A general tube request does not establish plumbing, refrigeration or pressure suitability. Include the actual specification needed by the project.
Material
Copper
Profile
Round Tube
Grade references
Specify the required alloy or standard for review
Dimensions
Outside diameter, wall thickness, cut length
Units
Inches or millimeters; decimals or fractions
Supply & cutting
Subject to review; no live-stock or tolerance guarantee
Outside dimensions and uniform wall. Theoretical weight excludes corner radii, welds and tolerances. Supplier section review is required.
01
A routed tube has both a path and a cross-section
The cross-section describes the tube across its length, while a route describes where that section travels through space. A curved component can have the same intended section as a straight blank but a very different outside envelope and end orientation. Its connections may also approach neighboring parts from different directions. This is why the route and the tube specification answer separate questions: one defines the assembled geometry, while the other defines the material product from which the component begins.
02
Distinguish the tube from the adjoining fitting
A tube and its fitting form an interface that cannot be described by the tube outline alone. The component drawings should establish how they locate, which surfaces participate in the connection, and what condition each part needs before assembly. Keep the fitting reference with the tube's part number, but identify the pieces separately in the parts list. This is useful for both new assemblies and replacements, where a familiar-looking connection may conceal important specification differences.
03
Make handling requirements measurable
When a project needs a particular internal condition, protective closure, or identification method, express that as a receiving requirement rather than a general request for clean material. Identify the applicable procedure or acceptance criteria and whether protection should remain in place until a later assembly step. For mixed-length projects, label the pieces by their destination in the assembly. Clear records let your team preserve the specified condition and assign each blank without relying only on visual similarity.
Compare hollow and solid copper-family blanks
Compare hollow and solid copper-family blanks
Catalog option
Form
Material distinction
Copper round tube
Hollow circular
Tube alloy and specification must be defined for the project.
C110 copper round bar
Solid circular
A solid C110 blank; no existing bore.
Brass round tube
Hollow circular in brass
A separate alloy-family choice, not an automatic substitution.
PUT THE DIMENSIONS INTO PRACTICE
Example: a four-piece round tube request
Use this illustrative cut line to see how the fields work. It is a dimensional example, not a stock listing or a recommended section for a particular load.
Outside diameter1 in25.4 mm
Wall thickness0.0625 in1.5875 mm
Cut length24 in609.6 mm
A 1 in outside diameter with a 1/16 in wall gives an ideal inside diameter of 0.875 in: 1 − (2 × 0.0625). It is not 1 in ID, and it is not a nominal 1 in pipe designation. Actual bore tolerance must be considered separately for a mating part.
How the theoretical weight is calculated
Cross-sectional area × cut length × reference density = estimated material weight.
Material in this example
Copper
Reference for this example
Material average; grade to be specified
Density used
8,910 kg/m³
One piece, approximately
1.42 lb / 0.65 kg
Four pieces, approximately
5.69 lb / 2.58 kg
Calculated from ideal geometry and a reference density. Actual section, alloy, tolerances, cutting loss and packaging can change the result. This is not a shipping weight or a load rating.
On your own cut list, add a part reference and quantity to each distinct size. Put extra operations such as holes, miters, threads or finish work on the drawing, then keep that drawing reference with the relevant line.
No. The family does not promise a plumbing tube type. Identify the required standard and type, and have its actual dimensions and condition confirmed.
Does the copper tube use the C110 reference from the bar families?
No. The tube alloy is specified during review. State the required alloy or application standard rather than inheriting a grade from copper sheet or bar.
Is nominal copper tube size the outside diameter entered here?
Do not assume it is. The form requires actual OD. Provide the nominal designation and applicable dimensional standard when that is how the drawing identifies the tube.
Why are route length and straight-line distance between tube ends different?
A routed tube follows a path that may include bends, while the straight-line distance connects only its end locations. Those are different geometric measurements. End spacing alone therefore does not describe the material path or establish the length of a blank used to create the component.
What is the difference between a tube's bore and its connection interface?
The bore is the internal passage, while the connection interface includes the surfaces and geometry that meet a fitting or another component. A connection can depend on outside or end features as well. The internal opening alone does not define the complete assembled joint.
Why can two tube ends have the same size but different functions?
One end may locate in a fitting while the other meets a different connection arrangement. Their surface relationships, orientation, and end features can differ even when the nominal tube section matches. Equal size does not make the finished connection details interchangeable within the assembly.
Is a protective end closure the same as a permanent cap?
A protective closure is a temporary handling or storage item intended to preserve a specified condition. A permanent cap is part of the finished assembly and its connection design. They may cover the same opening but have different purposes, requirements, and stages of use.
How do I distinguish a straight blank from a finished routed tube?
Give the straight material its own blank record and show the completed path, end orientations, and interfaces on the finished drawing. Identify which stage you want to purchase. A route drawing provides assembly context, while a raw material line defines the starting piece.
Should protective end closures be listed as a requirement?
List them when your process needs them and describe their purpose, permitted type, and removal stage. Keep them distinct from permanent assembly components. This gives receiving a clear expectation without assuming that a protective closure is an installed cap or part of the final connection.
What dimensions do I need to request copper round tube?
Provide outside diameter, wall thickness, cut length, plus quantity for each size. Use inches or millimeters consistently. Add the required grade, condition, finish and any critical tolerances; attach a drawing for details the standard fields cannot describe.
Turn your specification into a clear request.
Include the material, dimensions, quantity and critical requirements. Availability, supplied condition, cutting and delivery are confirmed in a reviewed quote.