Metal plate for bases and machining blanks.
Compare plate in aluminum, carbon steel and stainless steel. Specify the raw blank dimensions and call out any flatness, finish or machining requirements separately.
Selection guide & common questions ↓Choose your plate material
3 matching products · Open a product to configure your dimensions.
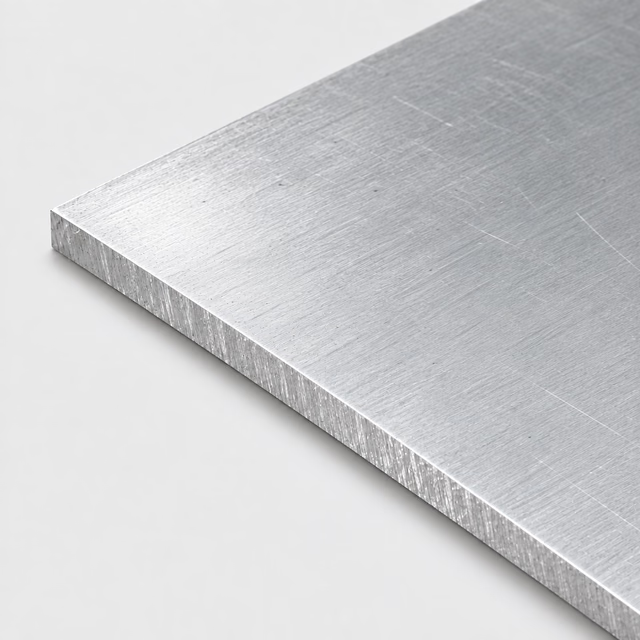 ↗
↗Aluminum Plate
6061
Choose dimensions & quantity →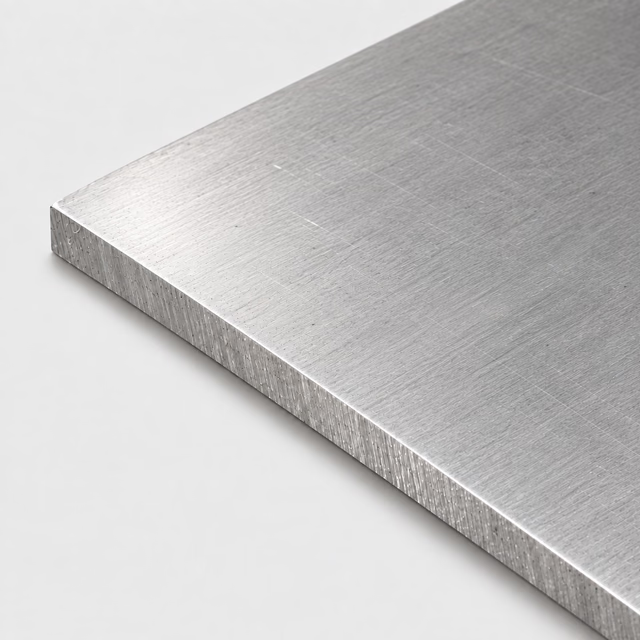 ↗
↗Stainless steel Plate
304 / 316
Choose dimensions & quantity →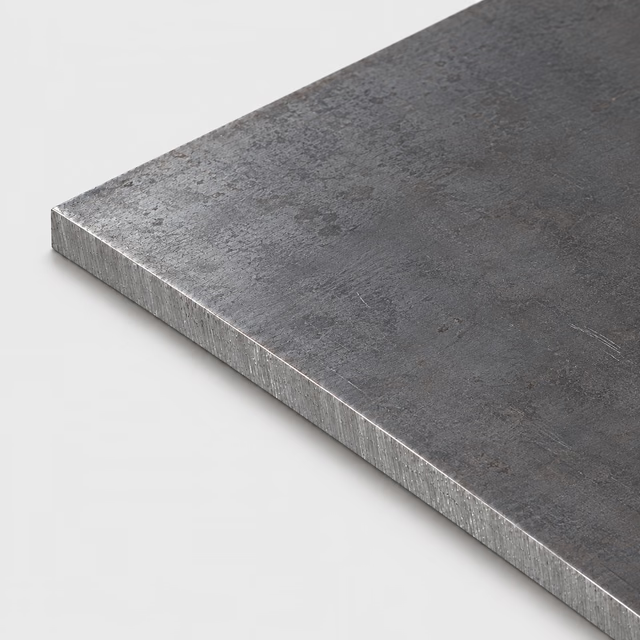 ↗
↗Carbon steel Plate
Grade to be specified
Choose dimensions & quantity →This range describes material and profile combinations available to request. It does not represent live stock, confirmed grades, cutting capacity or delivery dates.
Plate is often a starting form for bases, brackets and machined components. A length and width request does not define a finished machined part. Record the allowance needed on each face and identify critical datums or flatness requirements on a drawing.
- Specify thickness, width, length and quantity.
- Distinguish raw stock from final machined dimensions.
- Call out edge condition, flatness and required material documentation.
Raw allowance is stock you plan to remove
A machining allowance is deliberate extra material around the finished part. It can give a shop room to face surfaces, establish its setup and create the final outline. That is different from tolerance, which defines permitted variation in a dimension. A plate blank therefore has its own receiving dimensions even when the finished drawing is already complete. Too little usable stock can limit the machining plan; unnecessary excess increases the work to reach the final part.
Thickness, flatness and parallelism answer different questions
Plate thickness measures the separation between opposing surfaces. Flatness concerns the shape of one surface, while parallelism concerns its relationship to another reference. A base that supports an assembly may depend on those characteristics in different ways. A thickness callout alone does not specify a completed mounting face. Separate the properties needed in the delivered blank from those the machine shop will produce, so a simple stock order is not confused with an inspection-ready finished component.
Make heavy or awkward pieces easier to receive
Receiving requirements belong in the request when a plate blank is difficult for your shop to handle. Provide the delivery setting and explain any restrictions on unloading, access or grouping of multiple pieces. If several blanks will move to different jobs, use part IDs that remain connected to the drawings. Ask for relevant handling information during review rather than assuming a particular lifting or packaging arrangement. These details help the purchasing and workshop teams plan the same physical order.
Do not confuse these plate requirements
| Requirement | What it describes | Where it matters |
|---|---|---|
| Thickness | Separation between the broad faces | Stock selection and finished section |
| Flatness | Shape of one surface relative to a plane | Mounting or mating surfaces |
| Parallelism | A surface's relationship to a reference | Assemblies requiring controlled opposing faces |
| Machining allowance | Material intentionally reserved for removal | Creating the final surfaces from a usable blank |
Example: a four-piece plate request
Use this illustrative cut line to see how the fields work. It is a dimensional example, not a stock listing or a recommended section for a particular load.
This example is a 1/4 in thick blank with a 6 × 12 in face. Its ideal volume is 18 cubic inches. If 6 × 12 in describes the finished component, choose raw dimensions using the machining plan rather than treating this example as an allowance recommendation.
How the theoretical weight is calculated
Cross-sectional area × cut length × reference density = estimated material weight.
- Material in this example
- Aluminum
- Reference for this example
- 6061 grade reference
- Density used
- 2,700 kg/m³
- One piece, approximately
- 1.76 lb / 0.80 kg
- Four pieces, approximately
- 7.02 lb / 3.19 kg
Calculated from ideal geometry and a reference density. Actual section, alloy, tolerances, cutting loss and packaging can change the result. This is not a shipping weight or a load rating.
On your own cut list, add a part reference and quantity to each distinct size. Put extra operations such as holes, miters, threads or finish work on the drawing, then keep that drawing reference with the relevant line.
Calculate the weight of your own dimensions →Questions about plate
Is cut plate automatically precision ground?
No. Cutting to a requested outline does not imply grinding, machining or a specified flatness. Those requirements need explicit review.
How much machining allowance should I add to plate?
Use the allowance required by your machining plan and supplied stock tolerances. There is no universal allowance for every thickness, material and process.
Can I request a plate with a shaped outline?
Attach the drawing or profile file with units, thickness and quantity. The rectangular configurator alone does not specify holes, contours or a cutting process.
Should a plate request include the machining drawing?
Include it when it explains the part, but also identify the dimensions of the blank you want supplied. State which operations your machinist will perform. A finished drawing alone can leave uncertainty over whether the request is for raw stock, a cut blank or a fully machined component.
Why can a mounting plate need machining even when its outline is correct?
The outline establishes the plan-view size, but an assembly may also need a defined mounting face, hole pattern or relationship between surfaces. Those are separate features. A cut blank can be the correct starting shape while still requiring machining to create the interfaces used by the finished assembly.
What is a datum on a plate drawing?
A datum is a reference used to locate or evaluate other features. A plate drawing may use a face or edge to establish where a hole pattern belongs. Identifying that reference makes the finished geometry meaningful; it does not mean the raw blank already contains the completed reference surface.
Can a plate blank serve as the finished visible surface?
That depends on the surface condition your design accepts. Describe the exposed face and the appearance requirement using a clear reference, and identify any finishing you plan after delivery. Treat appearance as a separate requirement from thickness and outline so it can be reviewed explicitly.
Does a thicker plate automatically solve a flatness requirement?
Thickness and flatness are different characteristics. A thickness change should not replace a stated surface requirement or an appropriate machining plan. Determine what the finished assembly needs, then distinguish the supplied blank from any work required to create its final mounting or mating surfaces.
Turn your specification into a clear request.
Include the material, dimensions, quantity and critical requirements. Availability, supplied condition, cutting and delivery are confirmed in a reviewed quote.