Add it to your cut list, or continue with the pieces and files already included.
CUT TO YOUR DIMENSIONS
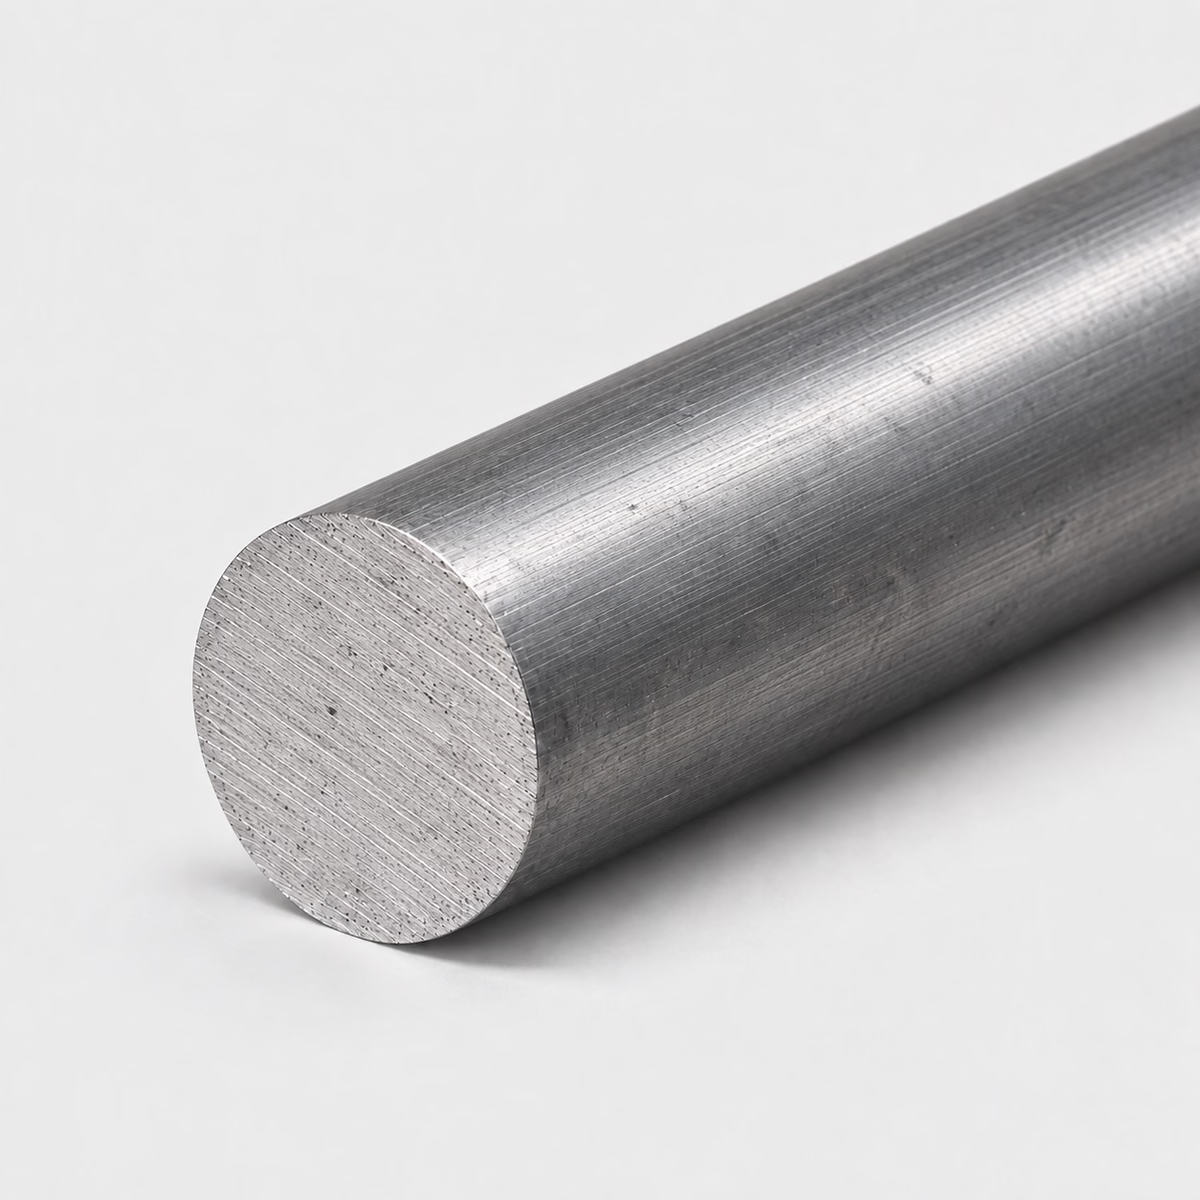
CARBON STEEL / ROUND BARIllustrative material image
LIVE DIMENSION VIEWROUND BAR
1018 Steel Round Bar
See your specification take shape.
Dimension labels are on. Enter dimensions to see their labels.
MADE FOR YOUR CUT LIST
The right metal. Your exact dimensions.
From a single part to a mixed-material project. Configure each cut, then bring it all together in one reviewed quote.
Custom cut sizesMultiple parts, one requestReviewed specifications
CUT-TO-SIZE METAL
1018 Steel Round Bar
Specify solid 1018 steel round bar for turned stock and cylindrical blanks. Include diameter, length, condition and any allowance for facing or finishing.
Attach a PDF, DXF or STEP file. You can request a review without configuring individual pieces.
How your quote works +
Add one or more cuts, share your requirements and tell us where to deliver. We review material, cutting and freight before sending a quote.
Dimensions & material weight +
Dimensions describe your requested section and cut length. Standard sections and feasible cuts are confirmed during review. Include any tolerance in project details. Weight is theoretical, uses ideal section geometry and excludes corner radii, packaging and cutting loss. The preview is a schematic, not a manufacturing drawing.
PROJECT CONTENTS
Your cut list
Cut lines are saved in this browser. Only added pieces are included in your request.
What to include in your request
Provide straightness, finish and diameter tolerances separately if the supplied bar will be used without further turning.
Material
Carbon steel
Profile
Round Bar
Grade references
1018 — confirm grade and condition in the quote
Dimensions
Diameter, cut length
Units
Inches or millimeters; decimals or fractions
Supply & cutting
Subject to review; no live-stock or tolerance guarantee
Theoretical geometry only. Actual dimensions, tolerances and cutting require supplier review.
01
A turned diameter, an axis, and an end face work together
A cylindrical component is more than a diameter and a length. Its axis establishes the centerline for other cylindrical features, while a shoulder or end face may determine its installed position. An off-center bore or an angled locating face changes that relationship even if the outside size is correct. The round 1018 blank is the starting material for creating these features; the finished drawing explains how they align and why the component will meet its mating parts.
02
One reference axis can explain several interfaces
A turned component may have a locating diameter, a shoulder, and a smaller extension that all work together. Their relationship is what allows the part to assemble; three independent size callouts do not explain the whole interface. Use the finished drawing to identify the reference axis and locating face, while the blank record describes the incoming bar. For a replacement part, distinguish verified design requirements from measurements taken on a worn surface so wear does not become the new target.
03
Make batch identification useful on the shop floor
When a project includes several round blanks that look similar, connect each diameter and length combination to a part number. State whether identification belongs on individual pieces, bundles, or the packing list, particularly when a surface must remain unmarked. Keep requested document references with the same identifiers. A straightforward receiving plan lets your team separate similar blanks before machining and reduces the chance of one component being made from material intended for another.
Choose a solid or hollow starting profile
Choose a solid or hollow starting profile
Catalog option
Starting section
Decision to document
1018 steel round bar
Solid circle
Blank envelope for the finished turned profile.
1018 steel square bar
Solid square
Whether square faces are needed before later machining.
Carbon steel round tube
Hollow circle
A separate tube grade and specification; not a 1018 substitute.
PUT THE DIMENSIONS INTO PRACTICE
Example: a four-piece round bar request
Use this illustrative cut line to see how the fields work. It is a dimensional example, not a stock listing or a recommended section for a particular load.
Diameter1 in25.4 mm
Cut length12 in304.8 mm
A 1 in diameter solid bar has an ideal cross-sectional area of π/4, approximately 0.7854 square inches. At 12 in long its volume is approximately 9.425 cubic inches. This is solid stock; there is no inside-diameter or wall dimension.
How the theoretical weight is calculated
Cross-sectional area × cut length × reference density = estimated material weight.
Material in this example
Carbon steel
Reference for this example
1018 grade reference
Density used
7,870 kg/m³
One piece, approximately
2.68 lb / 1.22 kg
Four pieces, approximately
10.72 lb / 4.86 kg
Calculated from ideal geometry and a reference density. Actual section, alloy, tolerances, cutting loss and packaging can change the result. This is not a shipping weight or a load rating.
On your own cut list, add a part reference and quantity to each distinct size. Put extra operations such as holes, miters, threads or finish work on the drawing, then keep that drawing reference with the relevant line.
Can I use nominal 1018 round bar directly in a bearing?
Do not infer a bearing fit from nominal diameter. The shaft drawing needs a suitable diameter tolerance, surface finish and other application requirements.
Is 1018 round bar supplied heat treated?
No heat-treatment condition is implied by this family. State any required material condition or properties and have the actual supply reviewed.
How should I request short 1018 turning blanks?
Give stock diameter, blank length and quantity. Add the machining allowance for facing and identify any special cut-end requirements.
What is the difference between diameter and roundness?
Diameter describes size, while roundness describes the form of a circular cross-section. A size measurement at one orientation does not describe the entire perimeter. For a finished cylindrical component, those are separate questions even though both concern the same outside surface of the part.
Why does an end face matter on a shouldered spacer?
The end face or shoulder may establish where the spacer stops in the assembly. Its relationship to the cylindrical axis affects how the mating faces meet. Overall length alone does not describe that orientation, so the locating face is part of the finished interface.
What does coaxial mean on a component with several turned diameters?
Coaxial features share an axis. A stepped component may have different diameters that are intended to remain centered on the same line. Their sizes can each be correct without that relationship being correct, which is why the finished profile needs more than separate diameter values.
Why is a turned blank sometimes longer than the finished part?
Extra length can provide material for holding and for establishing the final end faces during machining. That extra material is removed or otherwise excluded from the finished component. The blank length follows the manufacturing sequence, while the finished length follows the assembly requirements.
What should be recorded for a shaft replacement project?
Record the original material requirement, finished interfaces, reference axis, and drawing revision before selecting the blank. Identify any dimensions measured from a worn component as provisional. That distinction helps prevent wear or undocumented repairs from becoming the specification for the replacement.
How do I distinguish inspection of the blank from inspection of the finished part?
Create separate acceptance requirements for incoming material and the completed component. List the raw size, condition, and documentation under the blank, then place geometric and interface requirements on the finished drawing. This gives receiving and machining teams clear responsibilities at each stage.
What dimensions do I need to request 1018 steel round bar?
Provide diameter, cut length, plus quantity for each size. Use inches or millimeters consistently. Add the required grade, condition, finish and any critical tolerances; attach a drawing for details the standard fields cannot describe.
Turn your specification into a clear request.
Include the material, dimensions, quantity and critical requirements. Availability, supplied condition, cutting and delivery are confirmed in a reviewed quote.