Add it to your cut list, or continue with the pieces and files already included.
CUT TO YOUR DIMENSIONS
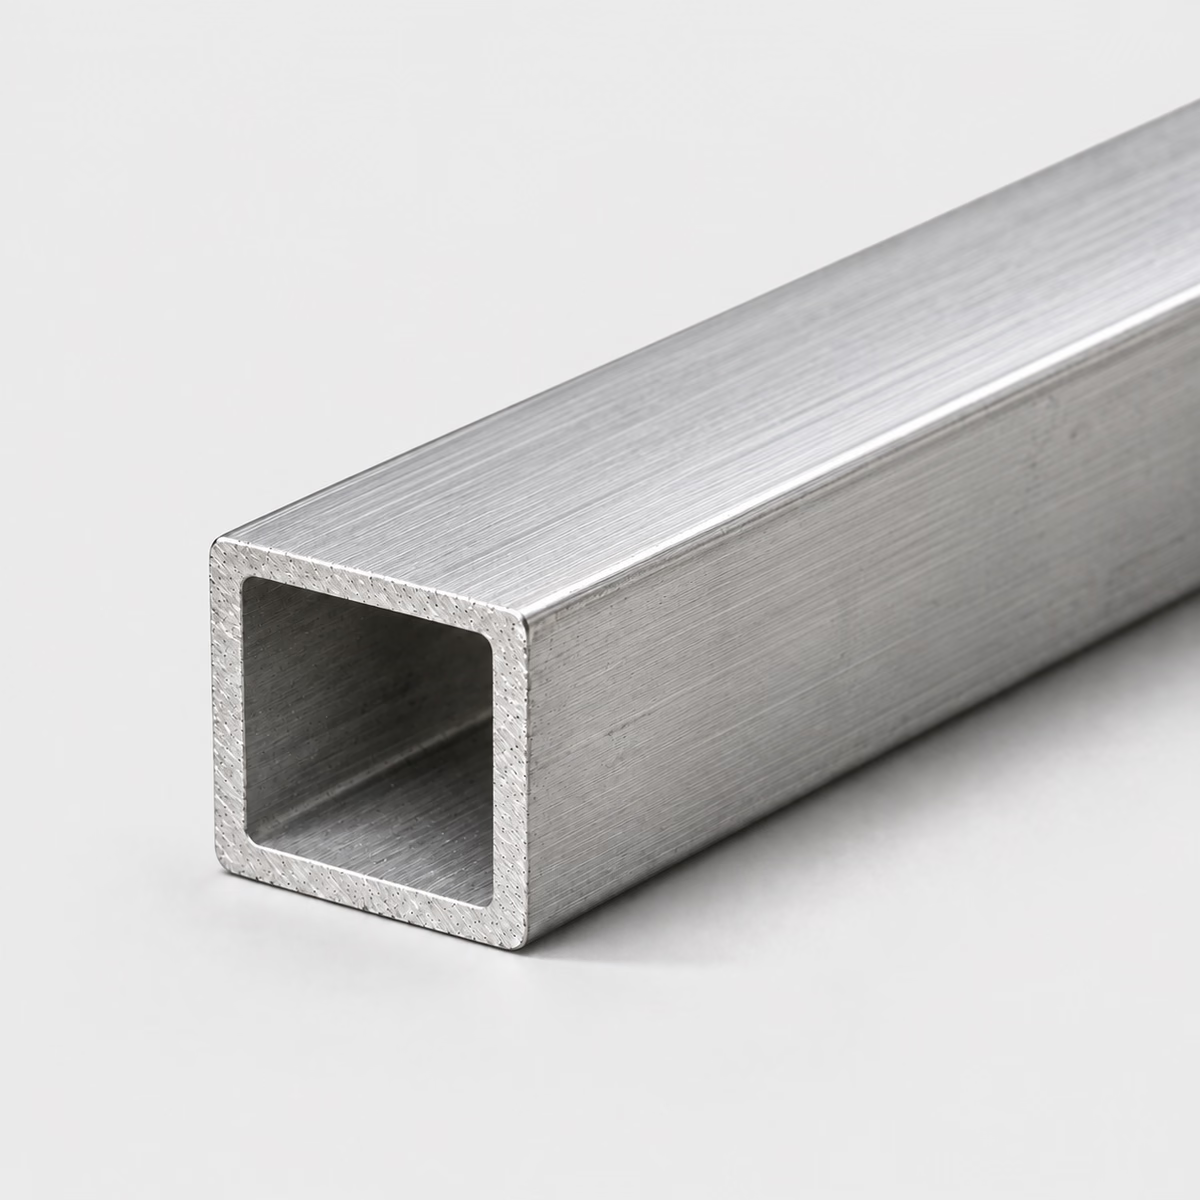
STAINLESS STEEL / SQUARE TUBEIllustrative material image
LIVE DIMENSION VIEWSQUARE TUBE
Stainless Steel Square Tube
See your specification take shape.
Dimension labels are on. Enter dimensions to see their labels.
MADE FOR YOUR CUT LIST
The right metal. Your exact dimensions.
From a single part to a mixed-material project. Configure each cut, then bring it all together in one reviewed quote.
Custom cut sizesMultiple parts, one requestReviewed specifications
CUT-TO-SIZE METAL
304 & 316 Stainless Steel Square Tube
Specify stainless square tube by outside side, wall and cut length. Add the 304 or 316 reference, surface finish and clearance details for your assembly.
Attach a PDF, DXF or STEP file. You can request a review without configuring individual pieces.
How your quote works +
Add one or more cuts, share your requirements and tell us where to deliver. We review material, cutting and freight before sending a quote.
Dimensions & material weight +
Dimensions describe your requested section and cut length. Standard sections and feasible cuts are confirmed during review. Include any tolerance in project details. Weight is theoretical, uses ideal section geometry and excludes corner radii, packaging and cutting loss. The preview is a schematic, not a manufacturing drawing.
PROJECT CONTENTS
Your cut list
Cut lines are saved in this browser. Only added pieces are included in your request.
What to include in your request
Identify the visible faces and seam restrictions when appearance or a close internal fit matters.
Material
Stainless steel
Profile
Square Tube
Grade references
304 / 316 — confirm grade and condition in the quote
Dimensions
Outside side, wall thickness, cut length
Units
Inches or millimeters; decimals or fractions
Supply & cutting
Subject to review; no live-stock or tolerance guarantee
Outside dimensions and uniform wall. Theoretical weight excludes corner radii, welds and tolerances. Supplier section review is required.
01
Separate frame members from the completed frame
Square tube can form the members of an equipment surround, display structure or fabricated enclosure. The member list describes raw pieces; the assembly drawing describes how those pieces meet. Keep both views available when comparing proposals. For example, two rails may have the same length but different hole faces or exposed surfaces. Assigning them separate part identifiers prevents a convenient purchasing group from hiding the orientation and appearance requirements that matter when the frame is assembled.
02
Follow the visible finish through the joints
A consistent frame appearance depends on more than the finish of an isolated tube. Corners, end caps and attached brackets introduce transitions between surfaces. Identify which transitions remain visible and whether the joint area must match the adjacent faces. Surface condition also belongs in the service discussion: roughness and retained contamination can affect stainless corrosion behavior. Keep appearance acceptance, final cleaning and the raw tube finish as distinct requirements so responsibility for the completed frame is clear.
03
Compare access and connection details
The closed square section can conceal internal hardware, which makes assembly access an important comparison point. Channel offers an open side, while angle offers two legs without an enclosed center. Those alternatives can change how nuts, inserts and tools reach the connection. A rectangular tube is useful to compare when the design needs unequal outside dimensions. Evaluate the complete joint and envelope rather than assuming a hollow member with the same single side dimension can replace the specified section.
Compare stainless profiles for fabricated frames
Compare stainless profiles for fabricated frames
Catalog choice
Useful starting point
Connection tradeoff
Stainless square tube
Closed members with equal sides
Access to internal hardware
Stainless channel
Members with one open side
Opening and exposed internal faces
Stainless rectangular tube
Closed members with unequal sides
Broad-face orientation and joints
PUT THE DIMENSIONS INTO PRACTICE
Example: a four-piece square tube request
Use this illustrative cut line to see how the fields work. It is a dimensional example, not a stock listing or a recommended section for a particular load.
Outside side1 in25.4 mm
Wall thickness0.0625 in1.5875 mm
Cut length24 in609.6 mm
The outside side is 1 in and the wall is 1/16 in. The ideal inside flat-to-flat dimension is 0.875 in, before accounting for corner geometry and tolerances. That number alone does not prove a smaller square tube will slide inside.
How the theoretical weight is calculated
Cross-sectional area × cut length × reference density = estimated material weight.
Material in this example
Stainless steel
Reference for this example
304 grade reference
Density used
7,900 kg/m³
One piece, approximately
1.61 lb / 0.73 kg
Four pieces, approximately
6.42 lb / 2.91 kg
Calculated from ideal geometry and a reference density. Actual section, alloy, tolerances, cutting loss and packaging can change the result. This is not a shipping weight or a load rating.
On your own cut list, add a part reference and quantity to each distinct size. Put extra operations such as holes, miters, threads or finish work on the drawing, then keep that drawing reference with the relevant line.
Is polished stainless square tube included in the grade choice?
No. Specify the required polish or finish separately, including visible faces and direction where relevant. Confirm the actual surface in the reviewed quote.
Can stainless square tube be used as a telescoping section?
The fit needs checking against actual inside geometry, seam, radii and tolerances. Nominal outside size and wall thickness do not guarantee clearance.
Does a 316 selection establish a railing load rating?
No. A railing or other loaded assembly needs a complete design and connection specification. Material grade and theoretical weight do not establish its capacity.
Why should corner joints be part of a finish specification?
The assembled corner introduces surfaces and transitions that are absent from a straight tube sample. A matching finish on the individual members does not define the final joint appearance. Identify the visible corners and use an assembly reference when the frame is presented as one finished object.
How do I describe a connection with a nut inside the tube?
Show the hardware and how it will be positioned, held and reached during assembly. Include any access openings or inserts in the drawing. A bolt-hole location alone does not establish a workable internal connection within a closed section or define the extra fabrication needed.
Should equal-length members always share a part number?
Only when their material, end treatment, holes and other requirements are also identical. Members of the same length may face different directions or contain mirrored details. Keep distinct parts separate so the cutting schedule remains connected to the actual frame assembly.
What is the difference between a tube end cap and an internal insert?
An end cap closes or finishes the opening, while an insert may provide a locating or fastening interface inside the member. A component can perform both roles, but its drawing must show that. Neither function is defined by the tube side size and cut length alone.
How do I specify a frame with only two visible faces on each tube?
Mark those faces in the installed orientation and identify the required appearance at adjoining corners. State the expectations for concealed faces separately. This keeps a targeted cosmetic requirement from being interpreted as either no finish requirement or a requirement on every surface.
Does changing from square to rectangular tube preserve the connection layout?
Not automatically. The face widths, opening and installed orientation can change the relationship to brackets, panels and end fittings. Compare the revised cross section within the assembly drawing before carrying over hole positions or hardware from the square-tube version.
What dimensions do I need to request 304 & 316 stainless steel square tube?
Provide outside side, wall thickness, cut length, plus quantity for each size. Use inches or millimeters consistently. Add the required grade, condition, finish and any critical tolerances; attach a drawing for details the standard fields cannot describe.
Turn your specification into a clear request.
Include the material, dimensions, quantity and critical requirements. Availability, supplied condition, cutting and delivery are confirmed in a reviewed quote.