Attach a PDF, DXF or STEP file. You can request a review without configuring individual pieces.
How your quote works +
Add one or more cuts, share your requirements and tell us where to deliver. We review material, cutting and freight before sending a quote.
Dimensions & material weight +
Dimensions describe your requested section and cut length. Standard sections and feasible cuts are confirmed during review. Include any tolerance in project details. Weight is theoretical, uses ideal section geometry and excludes corner radii, packaging and cutting loss. The preview is a schematic, not a manufacturing drawing.
PROJECT CONTENTS
Your cut list
Cut lines are saved in this browser. Only added pieces are included in your request.
What to include in your request
Show the broad and narrow faces on the drawing when finish, seams or joints must be located deliberately.
Material
Stainless steel
Profile
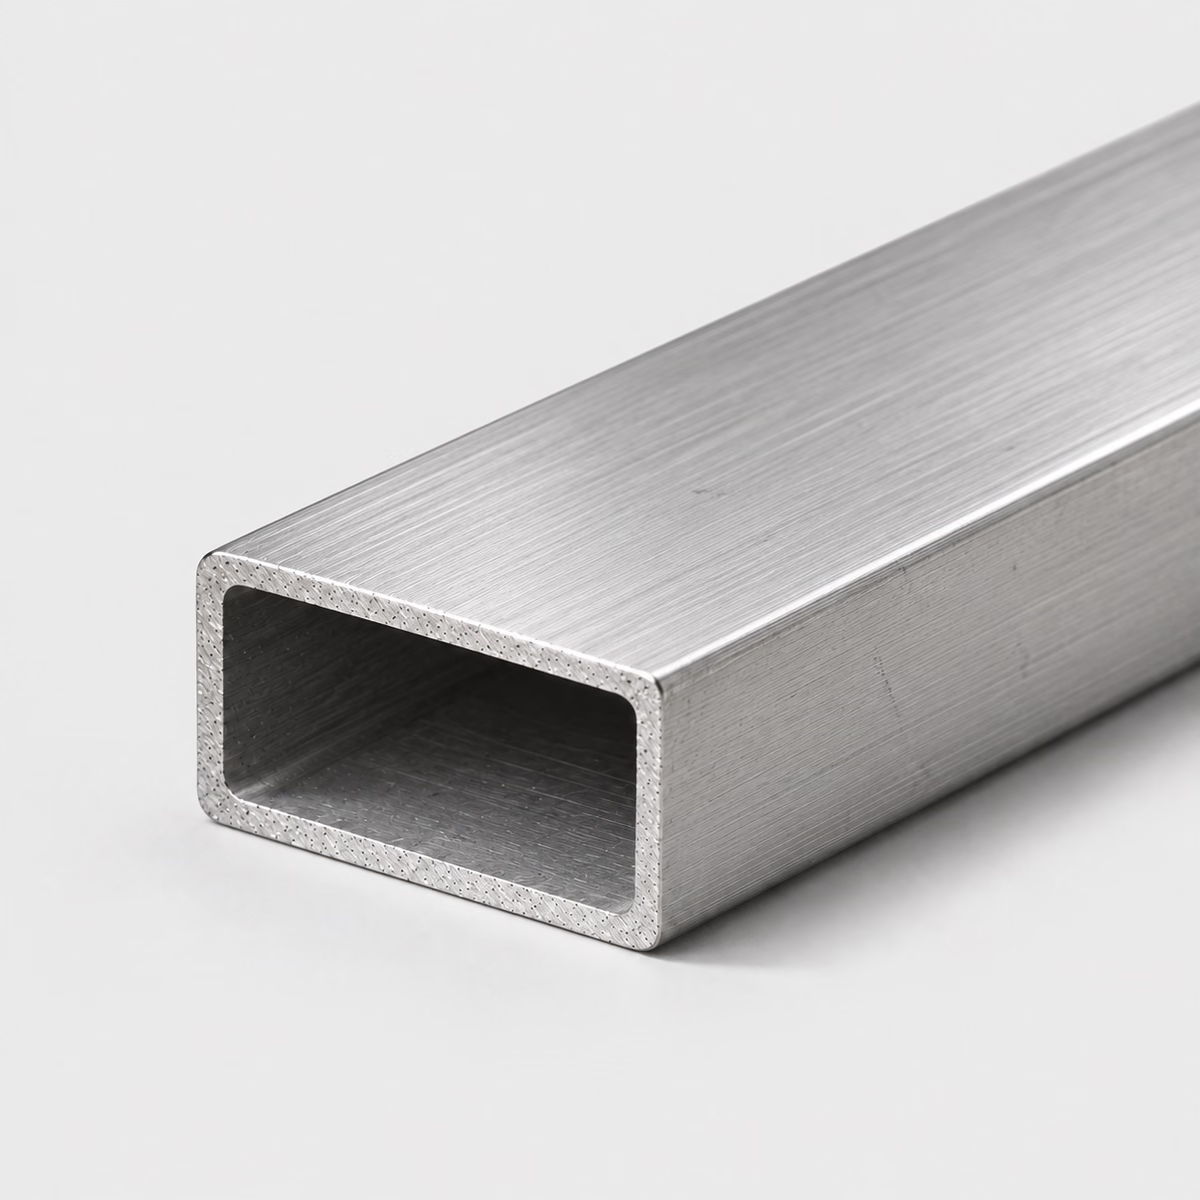
Rectangular Tube
Grade references
304 / 316 — confirm grade and condition in the quote
Subject to review; no live-stock or tolerance guarantee
Outside dimensions and uniform wall. Theoretical weight excludes corner radii, welds and tolerances. Supplier section review is required.
01
Make orientation part of the part identity
A rectangular member has a broad face and a narrow face, so its orientation affects where panels, brackets and other components meet it. A rail installed with the broad face upright is a different assembly arrangement from the same rail turned sideways. Use an end view and installed reference to connect each part number to the correct arrangement. This is especially useful for equipment frames containing several similar lengths, where the wrong hole face may not become obvious until assembly.
02
Describe the finished corner as a small assembly
At a frame corner, end geometry, face orientation and surface finish all meet. A long-point length alone may be insufficient when the ends lie in different planes or the corner has a specific visible treatment. Show the mating pieces together and label the end references used in the cut list. If one face is concealed against a panel while another remains visible, separate their acceptance requirements. The joint can then be discussed as a defined assembly rather than an isolated angled cut.
03
Compare profiles by mounting space and access
Rectangular tube provides unequal outside dimensions, while square tube gives equal nominal sides and channel leaves one side open. These alternatives change the space available for fasteners, inserts and tools. For a removable enclosure panel, an open section might offer a different access route; for a closed perimeter, the end connection may dominate the choice. Compare these practical relationships on the assembly drawing and retain the specified stainless grade throughout, instead of substituting solely on the basis of a similar outside width.
Compare profiles for oriented stainless members
Compare profiles for oriented stainless members
Catalog choice
Useful starting point
Layout decision
Stainless rectangular tube
Unequal broad and narrow faces
Installed orientation and mounting face
Stainless square tube
Equal nominal side dimensions
Connection envelope and face width
Stainless channel
An accessible open section
Internal access and exposed opening
PUT THE DIMENSIONS INTO PRACTICE
Example: a four-piece rectangular tube request
Use this illustrative cut line to see how the fields work. It is a dimensional example, not a stock listing or a recommended section for a particular load.
Outside width2 in50.8 mm
Outside height1 in25.4 mm
Wall thickness0.125 in3.175 mm
Cut length24 in609.6 mm
The outside section is 2 × 1 in with a 1/8 in wall. Subtracting two walls gives an ideal 1.75 × 0.75 in internal rectangle. This ignores rounded corners and any seam; use it to understand the fields, not as a guaranteed clearance envelope.
How the theoretical weight is calculated
Cross-sectional area × cut length × reference density = estimated material weight.
Material in this example
Stainless steel
Reference for this example
304 grade reference
Density used
7,900 kg/m³
One piece, approximately
4.71 lb / 2.14 kg
Four pieces, approximately
18.84 lb / 8.54 kg
Calculated from ideal geometry and a reference density. Actual section, alloy, tolerances, cutting loss and packaging can change the result. This is not a shipping weight or a load rating.
On your own cut list, add a part reference and quantity to each distinct size. Put extra operations such as holes, miters, threads or finish work on the drawing, then keep that drawing reference with the relevant line.
Can each face of stainless rectangular tube have a different finish requirement?
Record the required faces and finish direction on a drawing. The review must confirm whether that finishing scope can be supplied.
How do I specify a mitered stainless rectangular frame?
Include the cut angles, length convention, installed orientation and quantity for each member. Outside dimensions plus a straight length do not fully define the joints.
Is 304 rectangular tube suitable for every wet environment?
No universal suitability follows from the grade name. Describe the exposure and cleaning conditions, then have the material specification reviewed for the application.
Why should the end view be included on a rectangular-tube drawing?
It connects width and height to the faces used for holes, joints and finish requirements. Without it, a correct pair of outside dimensions can still be interpreted in the wrong orientation. An end view is particularly useful when several members use the same section in different positions.
What does long-point length mean at an angled end?
It measures to the farther tip of the angled cut from a specified reference. Short-point and centerline measurements describe different locations. Label the convention on the drawing, because a length value without that reference can describe more than one member at the same nominal angle.
How should a corner joining broad face to narrow face be shown?
Draw the assembled corner and identify the orientation of both members, including the face that remains visible. Add individual part details for the end cuts. A generic frame sketch may suggest a connection without fully defining how unequal faces meet at that corner.
Can an internal connector be selected from outside tube dimensions alone?
No. The connector must fit the actual inside envelope and the intended engagement length, including corner clearance and any relevant internal features. Use the connector drawing alongside the tube section. Outside width and height describe only part of that mating relationship.
How do I separate a replacement rail from an old damaged sample?
Record the required installed dimensions and interfaces rather than copying every measurement from the damaged piece. Identify which features are still reliable references. Photographs help explain orientation, but a dimensioned drawing should control the new rail, including its end and mounting details.
What should I compare when a proposed alternative swaps width and height?
Compare it in its installed position with the panel, bracket and end-connection drawings. Swapping the dimensions changes which face provides mounting space and how the section occupies the assembly envelope. Treat the proposal as a layout change rather than a harmless relabeling of the same member.
What dimensions do I need to request 304 & 316 stainless steel rectangular tube?
Provide outside width, outside height, wall thickness, cut length, plus quantity for each size. Use inches or millimeters consistently. Add the required grade, condition, finish and any critical tolerances; attach a drawing for details the standard fields cannot describe.
Turn your specification into a clear request.
Include the material, dimensions, quantity and critical requirements. Availability, supplied condition, cutting and delivery are confirmed in a reviewed quote.