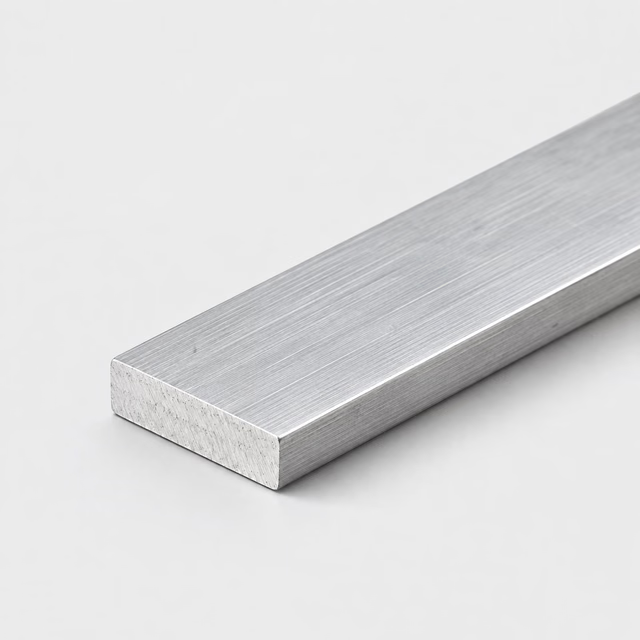
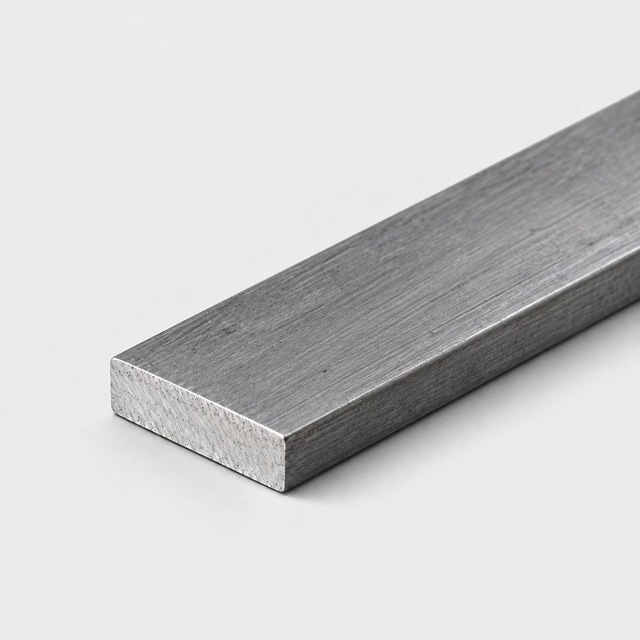
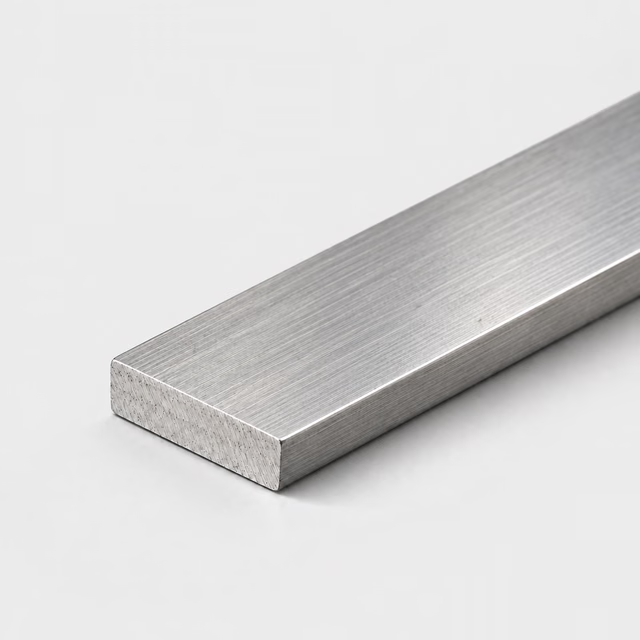
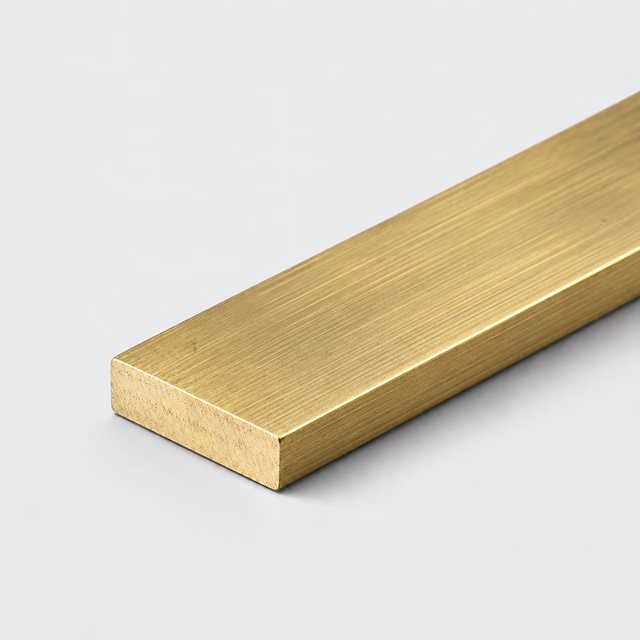
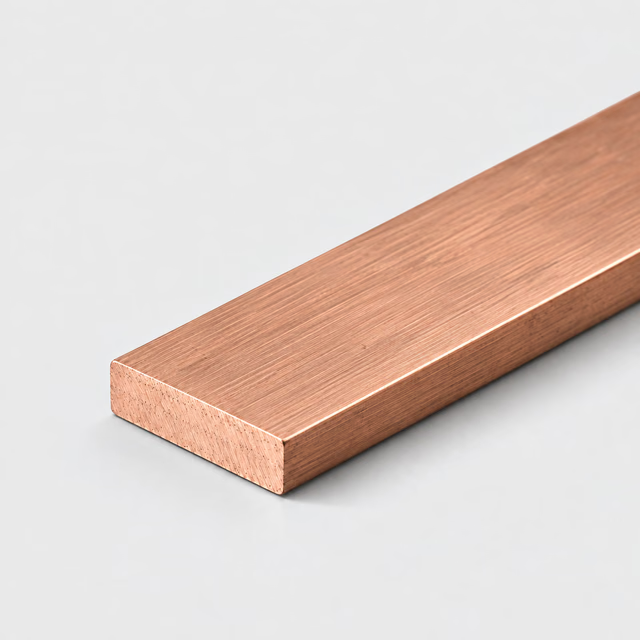
Browse flat bar in all five metals. Specify thickness, width and cut length, then identify whether the edges and faces will be used as supplied or machined later.
This range describes material and profile combinations available to request. It does not represent live stock, confirmed grades, cutting capacity or delivery dates.
Flat bar and a strip cut from sheet or plate can share nominal dimensions without sharing the same edge, tolerance or production condition. If those differences affect the part, state the required stock form and do not leave the substitution implicit.
List thickness and width before cut length.
Identify finished versus raw dimensions.
Specify edge, straightness or surface requirements where they affect assembly.
01
Thickness controls a spacer; width controls its footprint
For a flat-bar spacer, thickness may establish the distance between adjoining parts while width and length establish the contact footprint. For a trim strip, the broad face may instead be the main visual feature. These uses explain why the same rectangle can need very different acceptance requirements. Identify the dimension that performs the function, then decide which other faces can remain stock surfaces. This focuses any extra machining or finishing on the features the application actually uses.
02
Separate a stock strip from a finished strip
A cut length of flat bar may still need drilling, edge work, machining or finishing before installation. List those operations in the project brief and state which shop is responsible for them. If the request concerns only a blank, mark the finished-part drawing as context and provide the blank requirements clearly. For a visible strip, describe the appearance requirement separately. This prevents an attractive product photo or a simple rectangular shape from implying that every finishing operation is included.
03
Cut edges are different from long stock edges
The long edges belong to the original bar section, while a cross-cut creates the ends of each piece. As a result, specifying length does not also define the appearance or geometry of every edge. A visible trim end may need finishing, and a mating end may need a controlled relationship to the faces. A small edge break, an intentional chamfer and a rounded corner are different choices. Use the one the part needs instead of treating smooth edges as a complete specification.
Treating every stock dimension as equally important
Visible trim
Broad face, long edge and cut end contribute to appearance
Assuming the newly cut ends have the final finish
Drilled bracket blank
Section and supplied length support later fabrication
Reading the hole pattern as included in a stock order
Member in an assembly
Installed orientation determines envelope and interfaces
Rotating the unequal section without reviewing the arrangement
PUT THE DIMENSIONS INTO PRACTICE
Example: a four-piece flat bar request
Use this illustrative cut line to see how the fields work. It is a dimensional example, not a stock listing or a recommended section for a particular load.
Thickness0.25 in6.35 mm
Width2 in50.8 mm
Cut length12 in304.8 mm
The section is 1/4 × 2 in and the cut length is 12 in. The ideal cross-sectional area is 0.5 square inches, so one blank contains 6 cubic inches of material. Keep thickness and width labeled when communicating the cut list.
How the theoretical weight is calculated
Cross-sectional area × cut length × reference density = estimated material weight.
Material in this example
Aluminum
Reference for this example
6061 grade reference
Density used
2,700 kg/m³
One piece, approximately
0.59 lb / 0.27 kg
Four pieces, approximately
2.34 lb / 1.06 kg
Calculated from ideal geometry and a reference density. Actual section, alloy, tolerances, cutting loss and packaging can change the result. This is not a shipping weight or a load rating.
On your own cut list, add a part reference and quantity to each distinct size. Put extra operations such as holes, miters, threads or finish work on the drawing, then keep that drawing reference with the relevant line.
No. Flat bar has a solid rectangular cross-section. Choose rectangular tube for a hollow rectangular section.
Can a cut plate strip replace flat bar?
Only if its material, edges, tolerances and condition meet your specification. Flag whether that alternative is acceptable when requesting the quote.
Does cut length include a finished square end?
A critical end-squareness or surface-finish requirement must be specified. Do not assume a saw-cut end satisfies a machined interface.
Why is flat-bar thickness important for a spacer?
Thickness can establish the separation between two mating parts, while the broad dimensions establish where the spacer contacts them. That makes thickness a functional dimension in many spacer designs. Identify the required fit and distinguish it from stock dimensions that will be machined before assembly.
Does rotating flat bar leave the assembly unchanged?
The cross-section has unequal dimensions, so rotating it changes the space it occupies and the faces available for attachment. It can also change how the member behaves under a given load direction. Treat orientation as part of the design rather than assuming the same bar is interchangeable in every position.
Should a visible flat-bar strip have a finish reference?
A reference is useful when appearance matters. Mark the broad face or edge that will remain exposed and describe the desired finish or later finishing process. Clarify whether the reference sets a visual target or an exact finish requirement that must be reviewed.
How should I describe flat bar that will be machined on one face?
Identify the face to be machined, the finished dimension it controls and the blank dimensions your machinist requires. Keep the supplied-stock requirement separate from the finished drawing. That distinction makes it easier to review the stock request without implying that the machining is included.
What is an edge break on flat bar?
An edge break removes the sharp intersection between surfaces, often with a small bevel or radius. The term alone may leave the exact geometry open. If the edge affects a mating fit, visible line or assembly clearance, define its required size and form on the drawing.
Turn your specification into a clear request.
Include the material, dimensions, quantity and critical requirements. Availability, supplied condition, cutting and delivery are confirmed in a reviewed quote.