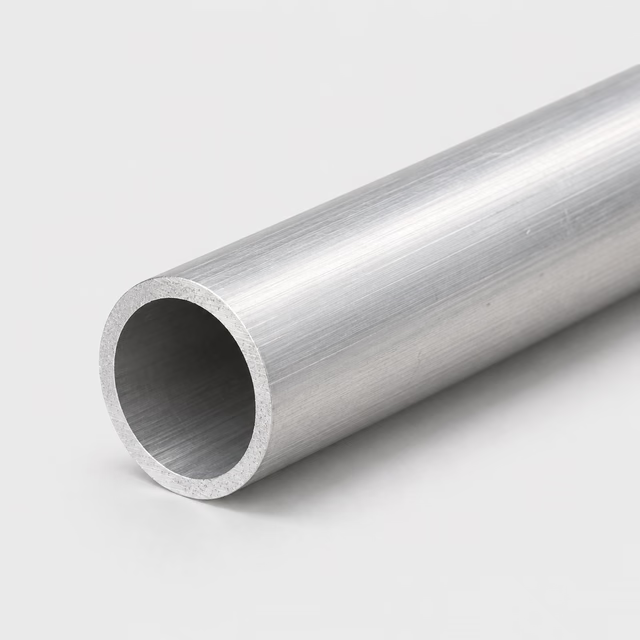
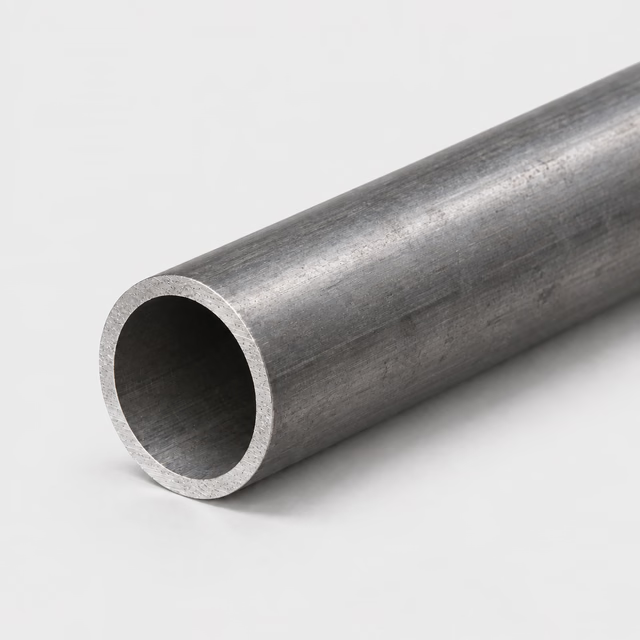
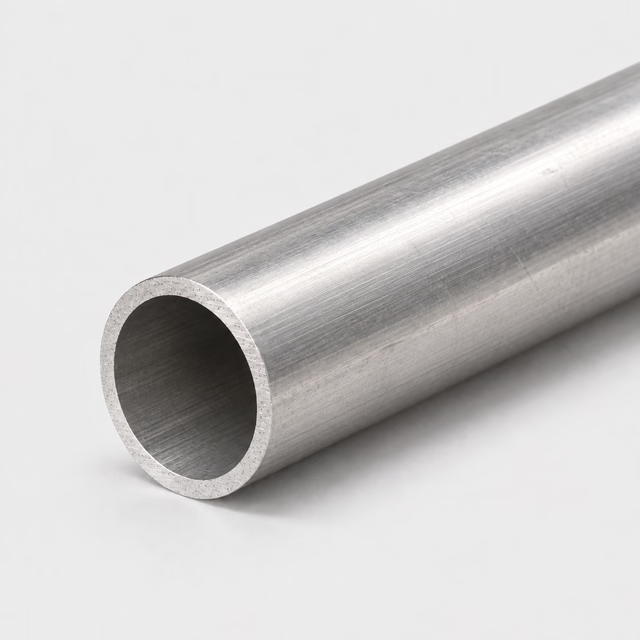
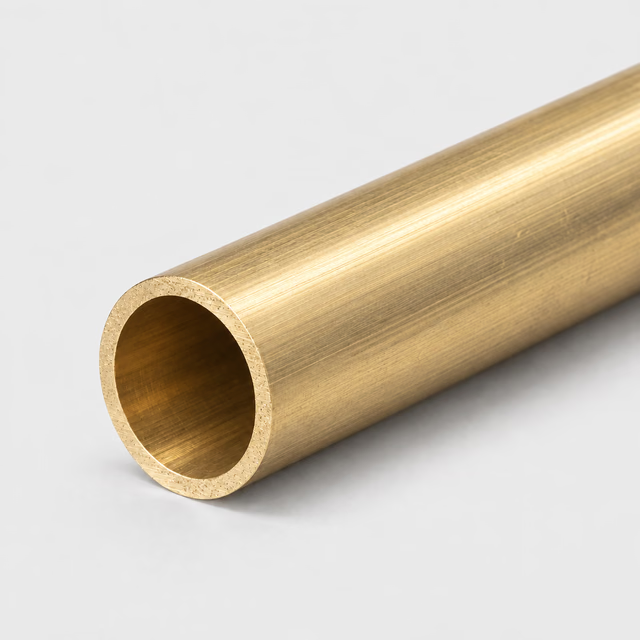
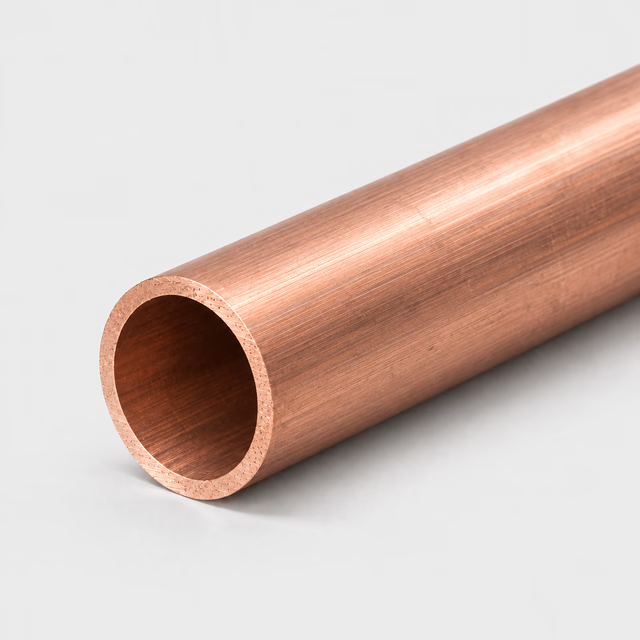
Explore round tube in aluminum, steel, stainless, brass and copper. Enter outside diameter, wall thickness and length; add the required specification for service-specific tubing.
This range describes material and profile combinations available to request. It does not represent live stock, confirmed grades, cutting capacity or delivery dates.
The configurator uses actual outside diameter, or OD. For an ideal uniform tube, inside diameter equals OD minus twice the wall thickness. That relationship is a geometry check, not a guaranteed bore tolerance, nominal pipe conversion or pressure rating.
Identify actual OD instead of writing only a nominal pipe size.
Specify wall and length in the same units.
State welded or seamless construction if required.
Attach the standard and service requirements for pressure or fluid applications.
01
Outside diameter and bore serve different interfaces
Outside diameter, or OD, describes the exterior circle. The bore is the opening through the tube, while wall thickness describes the material between inside and outside surfaces. A clamp usually interacts with the outside; an insert interacts with the bore. Those interfaces ask different questions even when the tube has one nominal size. The buyer's useful starting point is the mating part: which surface must fit, over what length and at what stage of fabrication.
02
The inside surface can influence the connection
A welded tube can have a seam feature on its interior, and that feature may matter when another component must sit against the inside wall. Steel Tube Institute guidance describes this issue for steel HSS connections. It is one reason an external measurement alone cannot describe every internal interface. For a plug, sleeve or internal attachment, consider the entire contacting geometry. Construction method, surface condition and any interior processing are separate from the outside appearance of the tube.
03
Keep straight stock separate from a fabricated tube part
A drawing of a finished tube assembly may include bends, miters, holes and joined components. Identify which of those features are context and which define the material you want supplied. For straight cut blanks, provide their dimensions and quantities directly. If a fabricator will develop a bend layout or choose the starting length, have that shop define the blank requirements. This avoids treating the overall dimensions of the finished assembly as an automatic cutting instruction for the stock.
Match the tube dimension to the interface
Match the tube dimension to the interface
Feature
What it describes
Typical implication
Outside diameter
Exterior circular envelope
Relevant to clamps and external brackets
Bore
The opening through the tube
Relevant to plugs, inserts and internal machining
Wall thickness
Material between interior and exterior
Changes internal space within a fixed outside envelope
Interior seam or surface
Local features inside the section
Can affect how an inserted component contacts the wall
PUT THE DIMENSIONS INTO PRACTICE
Example: a four-piece round tube request
Use this illustrative cut line to see how the fields work. It is a dimensional example, not a stock listing or a recommended section for a particular load.
Outside diameter1 in25.4 mm
Wall thickness0.0625 in1.5875 mm
Cut length24 in609.6 mm
A 1 in outside diameter with a 1/16 in wall gives an ideal inside diameter of 0.875 in: 1 − (2 × 0.0625). It is not 1 in ID, and it is not a nominal 1 in pipe designation. Actual bore tolerance must be considered separately for a mating part.
How the theoretical weight is calculated
Cross-sectional area × cut length × reference density = estimated material weight.
Material in this example
Aluminum
Reference for this example
6061 grade reference
Density used
2,700 kg/m³
One piece, approximately
0.43 lb / 0.20 kg
Four pieces, approximately
1.72 lb / 0.78 kg
Calculated from ideal geometry and a reference density. Actual section, alloy, tolerances, cutting loss and packaging can change the result. This is not a shipping weight or a load rating.
On your own cut list, add a part reference and quantity to each distinct size. Put extra operations such as holes, miters, threads or finish work on the drawing, then keep that drawing reference with the relevant line.
Not necessarily. Tube may be specified by actual OD, while a nominal pipe designation follows its own dimensional standard. Provide the standard or actual dimensions to avoid a mismatch.
Can I calculate the inside diameter from OD and wall?
For an ideal uniform section, ID = OD − 2 × wall thickness. Real tube has manufacturing tolerances; specify an ID tolerance if the bore must fit another component.
Is every round tube seamless?
No construction method is implied by the catalog image. State welded or seamless construction and the applicable specification when they matter.
What should I provide when a round tube must accept an insert?
Include the insert drawing or the required interface dimensions and explain how far it enters the tube. Identify any interior feature that could affect assembly. Ask the responsible fabricator to define the required fit; a nominal tube size alone does not describe the full connection.
What is the difference between wall thickness and bore size?
Wall thickness describes the material around the tube's opening; bore size describes that opening. Increasing wall thickness within the same outside envelope leaves less interior space. A design using an internal insert therefore needs its bore requirement considered separately from the external size that fits a clamp or bracket.
Should I mention that the inside of the tube will be machined?
Yes. Describe the planned operation and provide the machine shop's stock and access requirements. Make any essential interior condition explicit. This allows the material request to be reviewed against the intended workflow instead of assuming that outside dimensions explain everything the machining shop needs.
Why choose tube instead of drilling a hole through solid round bar?
Tube starts with a continuous hollow section, which can avoid removing the entire center from solid stock. That may suit a sleeve or spacer, but the supplied bore still needs to meet the machining plan. A precise finished opening may require additional work even when the starting form is hollow.
Does tube wall thickness establish a pressure rating?
Wall thickness is only one part of a pressure-system design. Material, product specification, connections, temperature and the intended service also matter. This catalog describes stock geometry and records a material request; a tube selection must follow the requirements established for the complete system.
Turn your specification into a clear request.
Include the material, dimensions, quantity and critical requirements. Availability, supplied condition, cutting and delivery are confirmed in a reviewed quote.