Add it to your cut list, or continue with the pieces and files already included.
CUT TO YOUR DIMENSIONS
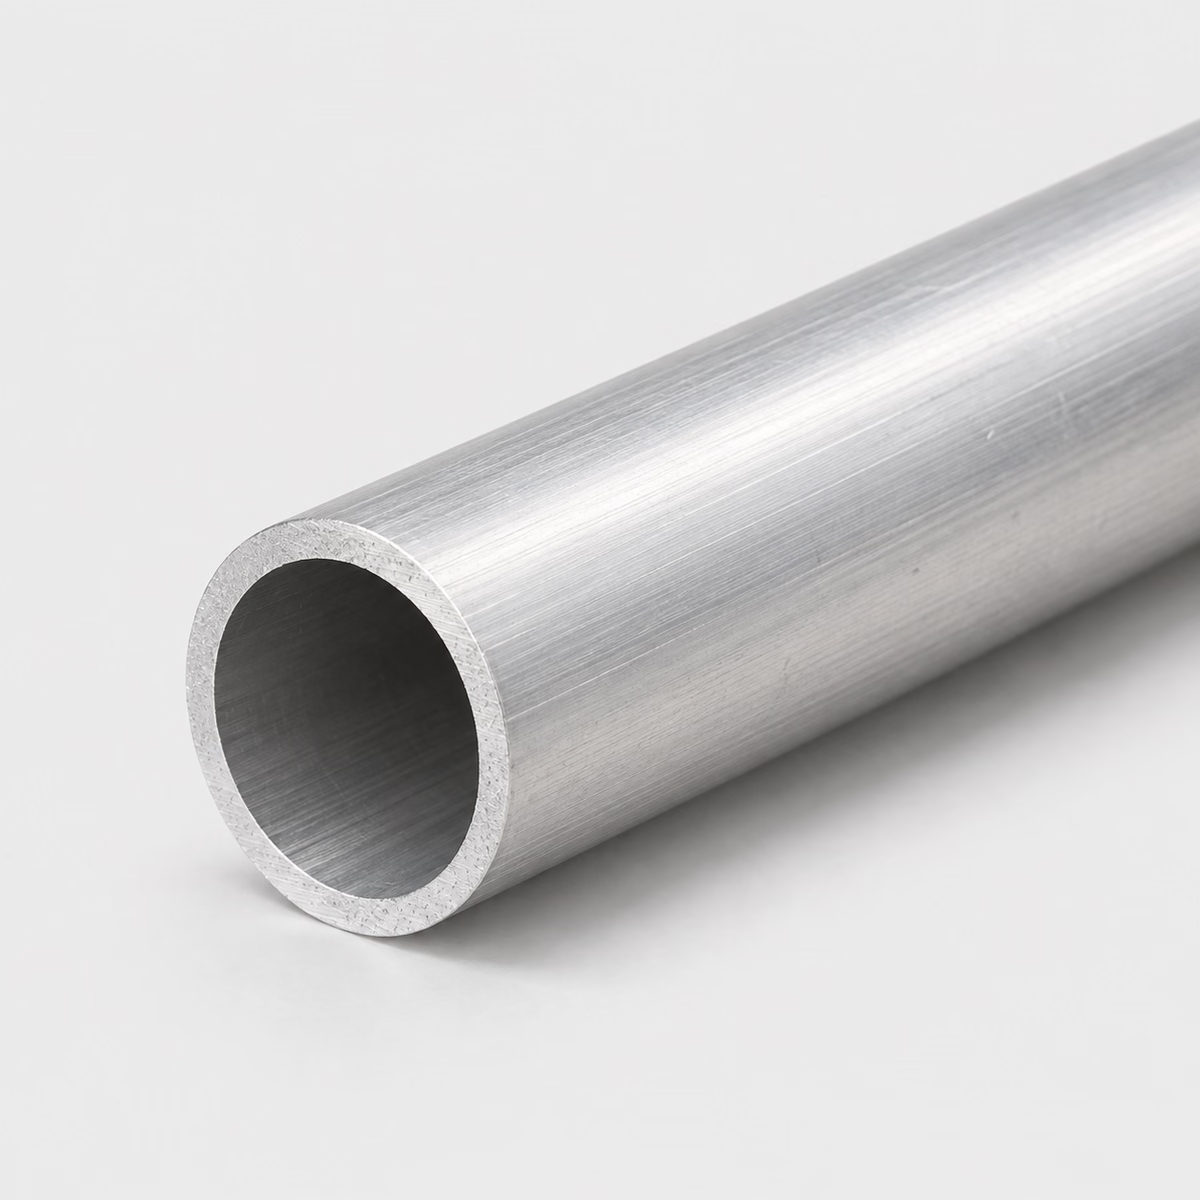
ALUMINUM / ROUND TUBEIllustrative material image
LIVE DIMENSION VIEWROUND TUBE
Aluminum Round Tube
See your specification take shape.
Dimension labels are on. Enter dimensions to see their labels.
MADE FOR YOUR CUT LIST
The right metal. Your exact dimensions.
From a single part to a mixed-material project. Configure each cut, then bring it all together in one reviewed quote.
Custom cut sizesMultiple parts, one requestReviewed specifications
CUT-TO-SIZE METAL
Aluminum Round Tube
Compare 6061 and 6063 references for aluminum round tube. Specify actual outside diameter, wall thickness and length, plus any bore, bend or finish requirements.
Attach a PDF, DXF or STEP file. You can request a review without configuring individual pieces.
How your quote works +
Add one or more cuts, share your requirements and tell us where to deliver. We review material, cutting and freight before sending a quote.
Dimensions & material weight +
Dimensions describe your requested section and cut length. Standard sections and feasible cuts are confirmed during review. Include any tolerance in project details. Weight is theoretical, uses ideal section geometry and excludes corner radii, packaging and cutting loss. The preview is a schematic, not a manufacturing drawing.
PROJECT CONTENTS
Your cut list
Cut lines are saved in this browser. Only added pieces are included in your request.
What to include in your request
For mating or telescoping parts, include clearance and tolerances. A calculated inside diameter is not a fit guarantee.
Material
Aluminum
Profile
Round Tube
Grade references
6061 / 6063 — confirm grade and condition in the quote
Dimensions
Outside diameter, wall thickness, cut length
Units
Inches or millimeters; decimals or fractions
Supply & cutting
Subject to review; no live-stock or tolerance guarantee
Outside dimensions and uniform wall. Theoretical weight excludes corner radii, welds and tolerances. Supplier section review is required.
01
The end connection determines which surface matters
An end plug engages the tube's inside surface, while a collar slipped over the tube engages its outside. A cap that rests against the rim introduces a different axial contact. These interfaces can share the same tube yet require different dimensional relationships. A display upright with a removable plug is therefore a different purchasing problem from a simple open-ended member. Understanding where the mating part actually locates distinguishes a nominal tube size from the fit needed by the completed connection.
02
Exterior appearance does not describe the bore or ends
The outside surface may be the visible part of a tube assembly, but its finish does not establish the condition of the inside opening or the cut rim. An exposed end can reveal all three. Joining introduces further transitions where the completed assembly may need a consistent appearance. The 6061 and 6063 references belong in that wider fabrication discussion; 6063 is often considered for visible extruded profiles. An agreed appearance reference is more informative than treating the alloy or a product image as a finish specification.
03
Compare round tube with alternate assembly layouts
Round tube offers a circular exterior, while square and rectangular tubes provide distinct flat mounting faces. Compare those shapes by the fittings, brackets and orientation requirements in your design. A solid round bar is another option only when the component does not rely on an open center or when a machining plan calls for solid stock. Changing profile changes the connection details, so a material comparison should include revised joints rather than treating the same outside size as an interchangeable assembly part.
Compare aluminum members by connection geometry
Compare aluminum members by connection geometry
Catalog choice
Useful starting point
Connection detail to resolve
Aluminum round tube
Circular sleeves and frame members
End fittings and inside clearance
Aluminum square tube
Members with flat mounting faces
Face orientation and corners
6061 aluminum round bar
Solid cylindrical components
Machining route and final section
PUT THE DIMENSIONS INTO PRACTICE
Example: a four-piece round tube request
Use this illustrative cut line to see how the fields work. It is a dimensional example, not a stock listing or a recommended section for a particular load.
Outside diameter1 in25.4 mm
Wall thickness0.0625 in1.5875 mm
Cut length24 in609.6 mm
A 1 in outside diameter with a 1/16 in wall gives an ideal inside diameter of 0.875 in: 1 − (2 × 0.0625). It is not 1 in ID, and it is not a nominal 1 in pipe designation. Actual bore tolerance must be considered separately for a mating part.
How the theoretical weight is calculated
Cross-sectional area × cut length × reference density = estimated material weight.
Material in this example
Aluminum
Reference for this example
6061 grade reference
Density used
2,700 kg/m³
One piece, approximately
0.43 lb / 0.20 kg
Four pieces, approximately
1.72 lb / 0.78 kg
Calculated from ideal geometry and a reference density. Actual section, alloy, tolerances, cutting loss and packaging can change the result. This is not a shipping weight or a load rating.
On your own cut list, add a part reference and quantity to each distinct size. Put extra operations such as holes, miters, threads or finish work on the drawing, then keep that drawing reference with the relevant line.
Follow the drawing or compare the required properties, fabrication and surface finish using the aluminum material guide. Neither reference guarantees a particular tube size is available.
Will aluminum tube bend without cracking?
That cannot be determined from outside diameter alone. Alloy, temper, wall, bend radius and tooling all matter. Provide the complete bend drawing for fabrication review.
Is this round tube specified like nominal pipe?
No. The fields use actual outside diameter and wall thickness. If your design calls for a pipe designation, include its dimensional standard and have the correct section confirmed.
How does an internal plug differ from an external collar?
A plug locates inside the tube, while a collar fits around the outside. They therefore depend on different tube surfaces and tolerances. A cap that seats against the rim adds an axial relationship, so these three connections cannot be described by the same nominal diameter alone.
What is needed for holes on opposite sides of a tube?
Show both hole locations, their axes and whether they must align with each other. Include the reference from which they are positioned along the tube. A note requesting two holes does not establish whether they are opposite, offset, or intended to receive the same fastener.
Does a cosmetic outside finish also describe the tube's inside surface?
No. The exterior, bore and cut rim are distinct surfaces. A display member may be judged mainly on the exterior, while a sleeve also depends on its opening. Identify the relevant surface by its function rather than treating one appearance description as a complete tube specification.
Can I specify a tube by inside diameter instead?
Include the required inside diameter and tolerance in a section drawing, while entering the actual outside diameter and wall for the catalog request. Explain which measurement controls the design. This avoids treating a calculated opening as a guaranteed mating bore for your component.
What is the difference between a cut tube blank and a bent tube component?
A blank is starting stock; a bent component has a developed three-dimensional path and defined end positions. Its final envelope does not directly describe the original straight length. The bend geometry, end orientation and any side features belong to the completed part definition.
What should I document for a removable tube connection?
Show the mating hardware, insertion or overlap length, release method and surfaces that locate the tube. State which clearances are functional and which are cosmetic. A removable connection needs an assembly description so its required fit is not inferred from the raw tube size.
What dimensions do I need to request aluminum round tube?
Provide outside diameter, wall thickness, cut length, plus quantity for each size. Use inches or millimeters consistently. Add the required grade, condition, finish and any critical tolerances; attach a drawing for details the standard fields cannot describe.
Turn your specification into a clear request.
Include the material, dimensions, quantity and critical requirements. Availability, supplied condition, cutting and delivery are confirmed in a reviewed quote.