Angle profiles. Specify both legs.
Browse L-shaped angle in aluminum, carbon steel and stainless steel. Specify both outside leg dimensions, section thickness and cut length.
Selection guide & common questions ↓Choose your angle material
3 matching products · Open a product to configure your dimensions.
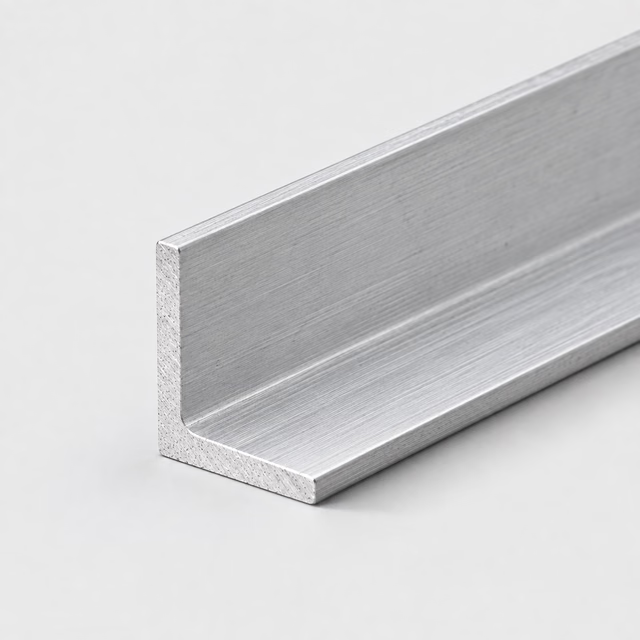 ↗
↗Aluminum Angle
6061 / 6063
Choose dimensions & quantity →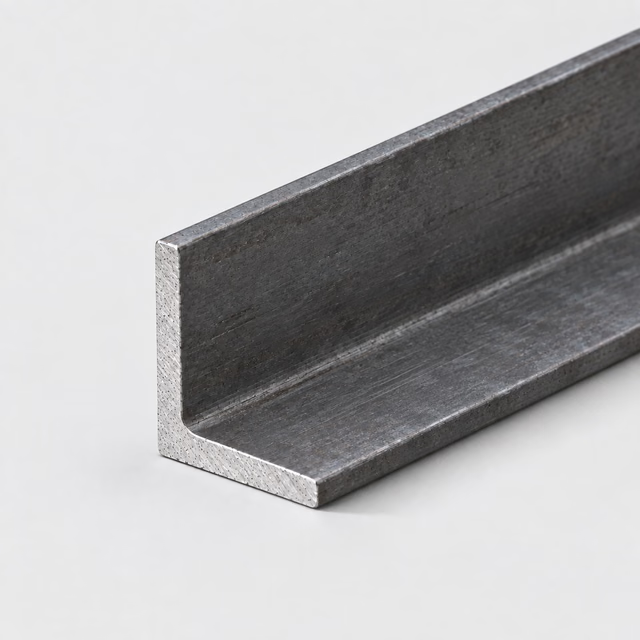 ↗
↗Carbon steel Angle
Grade to be specified
Choose dimensions & quantity →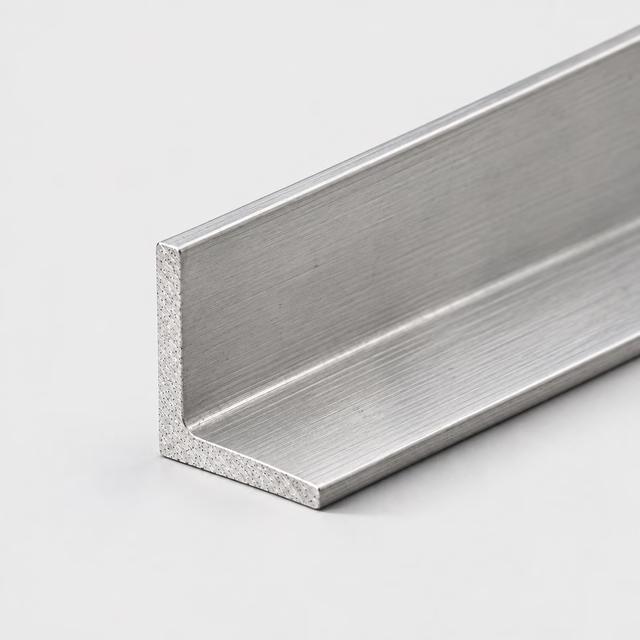 ↗
↗Stainless steel Angle
304 / 316
Choose dimensions & quantity →This range describes material and profile combinations available to request. It does not represent live stock, confirmed grades, cutting capacity or delivery dates.
Equal-leg and unequal-leg angles are different sections. Root radii, corner shape and production method can also affect fit. If the angle sits against another part or provides an exposed edge, show that interface and identify the required finish.
- Record both leg dimensions, even when they are equal.
- Specify section thickness and cut length.
- Provide radii, hole and end-cut details on a drawing.
The inside corner has its own geometry
An angle's two legs meet at an inside corner that can include a radius rather than a perfectly sharp intersection. A square-edged mating part may therefore contact that region before it sits against the adjoining faces. Leg dimensions alone do not explain the local fit. An end view showing the corner and the mating component makes the issue visible. The useful question is which surfaces must touch and where clearance is needed, rather than whether the outline looks like an L.
Separate a cut length from a finished bracket
A straight angle blank may later become a drilled bracket, mounting rail or frame detail. Provide the supplied length and quantity, then show the finished component on a separate drawing or clearly identified view. State who will create holes, trim features or prepare the surfaces. If different pieces share one section but have distinct hole patterns, give them separate part IDs. The purchasing brief should make the stock requirement easy to read while preserving the fabrication information that explains it.
One profile can present two different mounting faces
An angle offers two connected faces at an angle to each other. That makes it a practical starting form for corner details, panel attachments and bracket blanks where the finished part needs that arrangement. Its orientation determines which leg supports or locates each adjoining component. A hole on the wrong leg can turn the correct stock section into the wrong fabricated part. Label the legs on the drawing and distinguish the stock profile from any later drilled or trimmed features.
Compare the working features of an angle
| Feature | What it contributes | Where mistakes occur |
|---|---|---|
| Two legs | Connected faces for corner or bracket geometry | Attaching to the wrong leg or reversing the part |
| Inside radius | A curved transition at the leg intersection | A square-edged mating part may not seat as expected |
| Cut length | The supplied extent of the profile | Assuming later drilling or trimming is included |
| Visible edge and face | The appearance of the installed detail | Ignoring the end or adjoining panel when defining finish |
Example: a four-piece angle request
Use this illustrative cut line to see how the fields work. It is a dimensional example, not a stock listing or a recommended section for a particular load.
Both outside legs are 2 in and thickness is 1/8 in. In the ideal sharp-corner model the area is t × (a + b − t), or 0.484375 square inches. Subtracting one thickness avoids counting the shared corner twice.
How the theoretical weight is calculated
Cross-sectional area × cut length × reference density = estimated material weight.
- Material in this example
- Aluminum
- Reference for this example
- 6061 grade reference
- Density used
- 2,700 kg/m³
- One piece, approximately
- 1.13 lb / 0.51 kg
- Four pieces, approximately
- 4.54 lb / 2.06 kg
Calculated from ideal geometry and a reference density. Actual section, alloy, tolerances, cutting loss and packaging can change the result. This is not a shipping weight or a load rating.
On your own cut list, add a part reference and quantity to each distinct size. Put extra operations such as holes, miters, threads or finish work on the drawing, then keep that drawing reference with the relevant line.
Calculate the weight of your own dimensions →Questions about angle
What is an equal-leg angle?
Its two nominal outside leg dimensions are the same. An unequal-leg angle has different leg dimensions; specify each one to avoid ambiguity.
Is angle the same as bent sheet?
Not necessarily. A rolled or extruded angle and a fabricated bend can have different radii, tolerances and material conditions. Specify the required form or approve the alternative.
Does the angle size establish a load rating?
No. Member size alone does not define allowable load. The application needs the material, orientation, span, connections and loading checked.
What is a root radius on an angle?
The root radius describes the curved transition where the legs meet on the inside. It can matter when a mating piece needs to sit close to the corner. A nominal leg size does not describe that local geometry, so critical corner fits benefit from a section drawing.
Why might an angle be a useful starting point for a bracket?
Its section already provides two connected legs, which may match the bracket's required arrangement. The remaining work can involve cutting, drilling or other part-specific operations. The benefit depends on the available section fitting the design; the stock angle is not automatically the completed bracket.
Should I identify which leg of an angle receives the holes?
Yes. Label the legs or show their orientation in a dimensioned view, and carry those labels into the fabrication drawing. State whether drilling occurs later. Even a simple bracket can become ambiguous when its hole pattern is described without showing how the angle is positioned.
What should I specify when an angle is visible beside a panel?
Mark the exposed leg and edge, describe the intended finish and provide the panel appearance reference when coordination matters. Show how the parts meet. This allows appearance and fit to be reviewed as separate requirements instead of assuming that matching material names produce a matched result.
Can a chamfer on a mating part help it clear an angle's inside corner?
A chamfer removes the sharp corner of the mating part and may create local clearance. Whether it works depends on the actual profile and required contact surfaces. Treat it as a designed feature with its own geometry, rather than assuming unspecified edge cleanup will establish the fit.
Turn your specification into a clear request.
Include the material, dimensions, quantity and critical requirements. Availability, supplied condition, cutting and delivery are confirmed in a reviewed quote.
Technical references
Background guidance; these references do not certify the material offered for a particular request.