Add it to your cut list, or continue with the pieces and files already included.
CUT TO YOUR DIMENSIONS
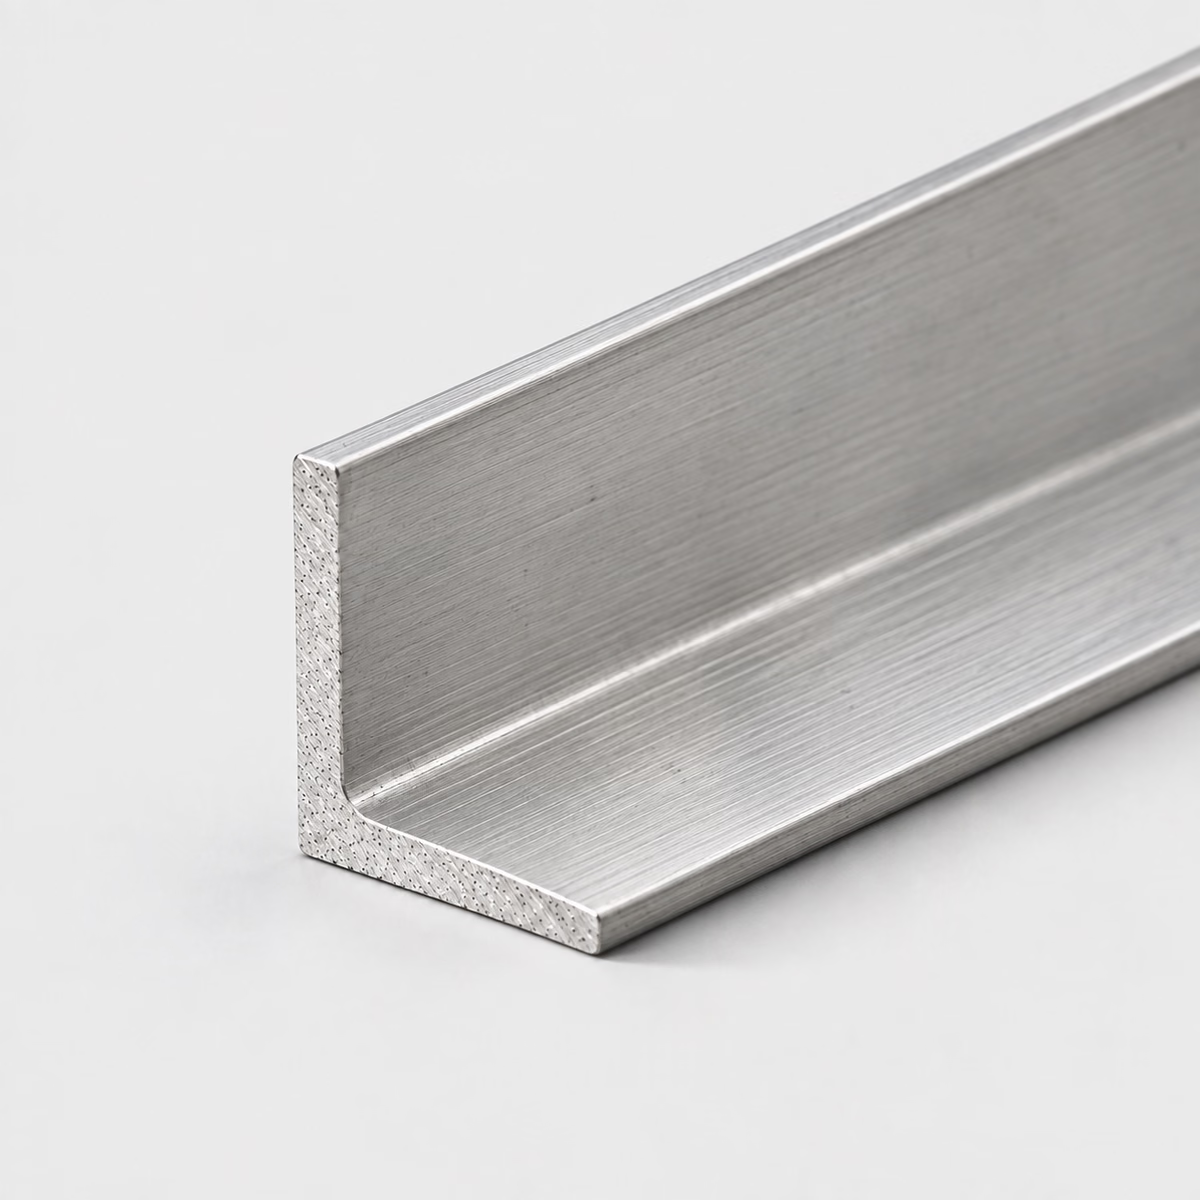
STAINLESS STEEL / ANGLEIllustrative material image
LIVE DIMENSION VIEWANGLE
Stainless Steel Angle
See your specification take shape.
Dimension labels are on. Enter dimensions to see their labels.
MADE FOR YOUR CUT LIST
The right metal. Your exact dimensions.
From a single part to a mixed-material project. Configure each cut, then bring it all together in one reviewed quote.
Custom cut sizesMultiple parts, one requestReviewed specifications
CUT-TO-SIZE METAL
304 & 316 Stainless Steel Angle
Specify stainless angle with both leg sizes, thickness and cut length. Choose a 304 or 316 reference and identify visible surfaces, corner fit and finish.
Attach a PDF, DXF or STEP file. You can request a review without configuring individual pieces.
How your quote works +
Add one or more cuts, share your requirements and tell us where to deliver. We review material, cutting and freight before sending a quote.
Dimensions & material weight +
Dimensions describe your requested section and cut length. Standard sections and feasible cuts are confirmed during review. Include any tolerance in project details. Weight is theoretical, uses ideal section geometry and excludes corner radii, packaging and cutting loss. The preview is a schematic, not a manufacturing drawing.
PROJECT CONTENTS
Your cut list
Cut lines are saved in this browser. Only added pieces are included in your request.
What to include in your request
If the angle covers an edge, show the covered part and required clearance rather than assuming a perfectly sharp internal corner.
Material
Stainless steel
Profile
Angle
Grade references
304 / 316 — confirm grade and condition in the quote
Dimensions
Leg width, leg height, section thickness, cut length
Units
Inches or millimeters; decimals or fractions
Supply & cutting
Subject to review; no live-stock or tolerance guarantee
Ideal uniform-thickness section. Weight excludes root radii, tapered flanges and tolerances. Requested dimensions do not imply arbitrary sections can be manufactured.
01
Treat the two legs as different working surfaces
An angle around an equipment panel may use one leg for fastening and the other as a visible border. In a bracket, both legs may locate against mating components. Those are different purchasing priorities even when the section dimensions match. A small installed cross section makes the roles clear: it shows which leg is exposed, where fasteners enter and whether the inside corner must clear another edge. This is more useful than applying one generic cosmetic or tolerance note to the entire profile.
02
Understand the difference between clearance and coverage
An angle can cover an edge without fitting tightly against both adjoining surfaces. Conversely, a locating bracket may need controlled contact on selected areas. Distinguish these situations before choosing leg dimensions and corner details. For an edge cover, appearance and overlap may control the design; for a locating part, the reference faces and clearances matter. End treatments also differ when pieces meet at a visible corner. Show those junctions as part of the assembly rather than assuming a simple cut length defines the completed surround.
03
Compare the number of mounting planes
Flat bar provides one rectangular strip, angle creates two connected legs, and channel introduces a third side around an opening. Comparing them by mounting planes helps clarify the design. A panel edge might need only a flat retaining strip, while a bracket may need the second leg to connect perpendicular faces. A channel may be useful when the part must surround an edge from both sides. These are geometry choices that must be reconciled with the fastener access and finished appearance of the actual assembly.
Compare stainless profiles around edges
Compare stainless profiles around edges
Catalog choice
Useful starting point
Assembly distinction
Stainless angle
Two connected mounting legs
Corner clearance and face roles
Stainless flat bar
A single retaining or trim strip
No second mounting plane
Stainless channel
A three-sided surround
Opening size and access
PUT THE DIMENSIONS INTO PRACTICE
Example: a four-piece angle request
Use this illustrative cut line to see how the fields work. It is a dimensional example, not a stock listing or a recommended section for a particular load.
Leg width2 in50.8 mm
Leg height2 in50.8 mm
Section thickness0.125 in3.175 mm
Cut length24 in609.6 mm
Both outside legs are 2 in and thickness is 1/8 in. In the ideal sharp-corner model the area is t × (a + b − t), or 0.484375 square inches. Subtracting one thickness avoids counting the shared corner twice.
How the theoretical weight is calculated
Cross-sectional area × cut length × reference density = estimated material weight.
Material in this example
Stainless steel
Reference for this example
304 grade reference
Density used
7,900 kg/m³
One piece, approximately
3.32 lb / 1.50 kg
Four pieces, approximately
13.27 lb / 6.02 kg
Calculated from ideal geometry and a reference density. Actual section, alloy, tolerances, cutting loss and packaging can change the result. This is not a shipping weight or a load rating.
On your own cut list, add a part reference and quantity to each distinct size. Put extra operations such as holes, miters, threads or finish work on the drawing, then keep that drawing reference with the relevant line.
Is stainless angle a rolled profile or a bent sheet part?
The family does not guarantee a production method. If the drawing requires a particular form, radius or tolerance, state it and review any proposed alternative.
Can I request unequal legs on stainless angle?
Yes. Enter the two leg dimensions separately and include any section designation. Availability and actual section geometry are confirmed in the quote.
Does stainless angle arrive with a decorative polish?
No polish is implied. Identify the visible faces, finish and edge details so the requested appearance can be reviewed.
What is the difference between an edge cover and a locating bracket?
An edge cover may primarily hide or protect a junction, while a locating bracket establishes a component's position. They can require different clearances and contact surfaces. Explain the role on the drawing so a visually acceptable cover is not mistaken for a dimensionally controlled locating part.
Should the visible leg be identified even on equal-leg angle?
Yes. Equal leg dimensions do not tell the fabricator which face is seen after installation. Hole placement, end treatment and finish expectations may differ between legs. Label the visible and mounting roles on the installed view so the part can be oriented consistently.
How do I describe two angle pieces meeting at an outside corner?
Show the assembled corner, the intended overlap or meeting line and the visible faces. Then define each end cut from that layout. Equal lengths and a general miter note can leave the direction of the cuts or the appearance of the joint unresolved.
Does covering an edge require contact over the entire inside corner?
Not necessarily. Some designs need clearance and visual coverage; others need specific locating contact. Show the mating part and identify where contact is intended. This helps distinguish a trim application from a fitted bracket and avoids inferring a close fit from the nominal leg dimensions.
How should holes in both legs be related to each other?
Use an orientation view and a consistent reference scheme that shows their purpose in the assembly. Identify which holes belong to each leg and whether their alignment is functional. Two independent hole patterns can be individually clear while leaving their relationship across the corner ambiguous.
What should I include when angle is removable for maintenance?
Show the removal direction, fastener access and nearby components that restrict movement. Identify which leg must clear the assembly first. A bracket can fit in its installed position yet have an unclear removal path, so the maintenance arrangement is useful context for the part drawing.
What dimensions do I need to request 304 & 316 stainless steel angle?
Provide leg width, leg height, section thickness, cut length, plus quantity for each size. Use inches or millimeters consistently. Add the required grade, condition, finish and any critical tolerances; attach a drawing for details the standard fields cannot describe.
Turn your specification into a clear request.
Include the material, dimensions, quantity and critical requirements. Availability, supplied condition, cutting and delivery are confirmed in a reviewed quote.