Add it to your cut list, or continue with the pieces and files already included.
CUT TO YOUR DIMENSIONS
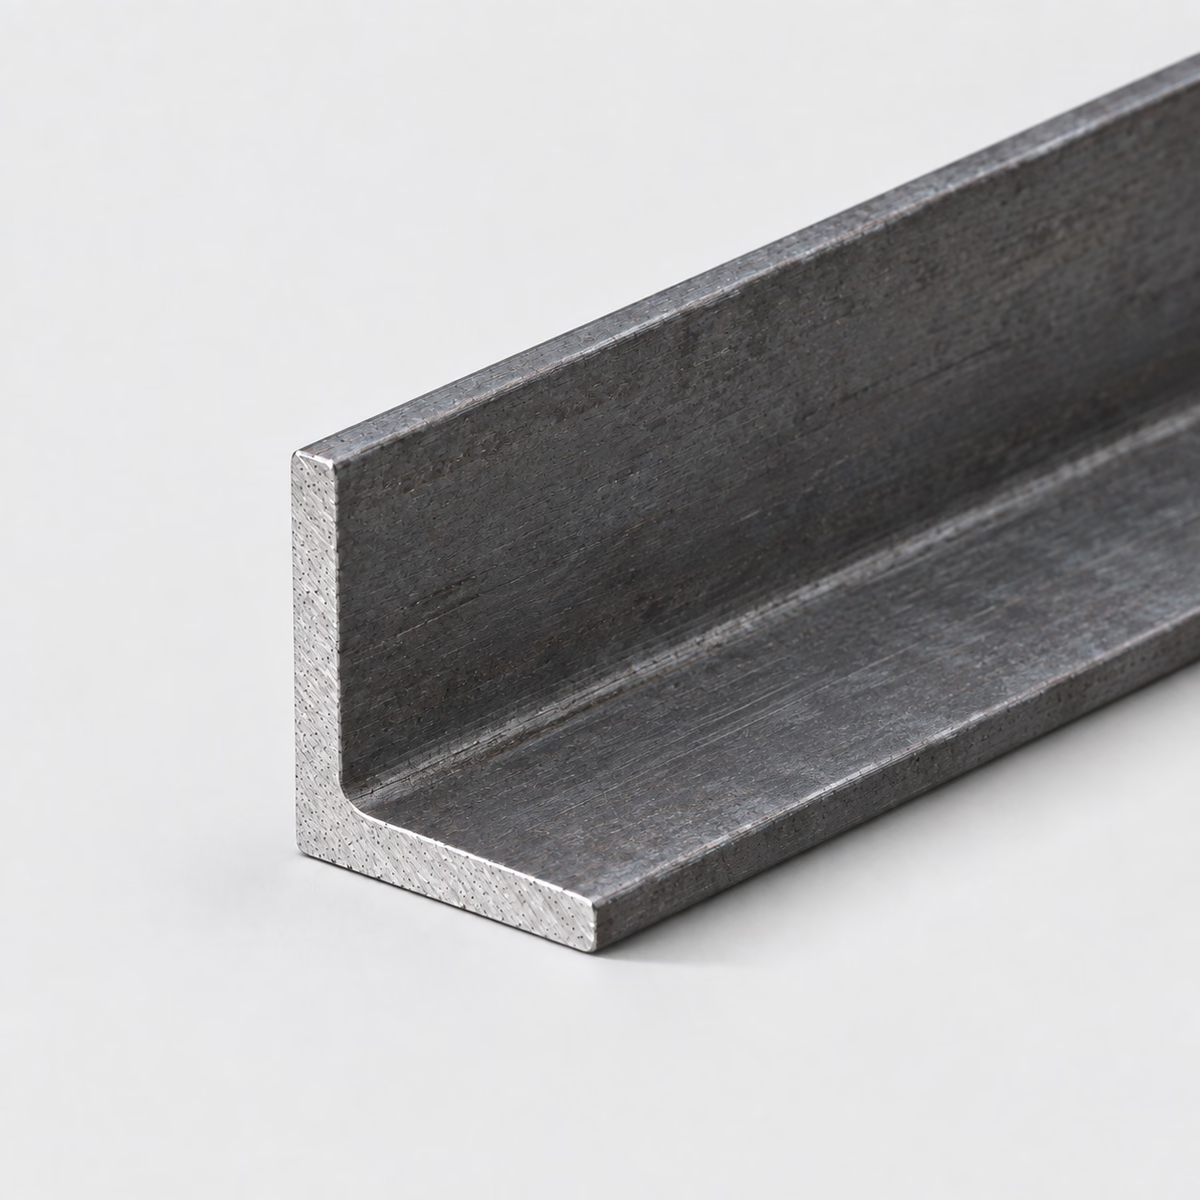
CARBON STEEL / ANGLEIllustrative material image
LIVE DIMENSION VIEWANGLE
Carbon Steel Angle
See your specification take shape.
Dimension labels are on. Enter dimensions to see their labels.
MADE FOR YOUR CUT LIST
The right metal. Your exact dimensions.
From a single part to a mixed-material project. Configure each cut, then bring it all together in one reviewed quote.
Custom cut sizesMultiple parts, one requestReviewed specifications
CUT-TO-SIZE METAL
Carbon Steel Angle
Specify carbon steel angle using both leg sizes, thickness and length. Include the required material standard, connection details and surface-protection requirements.
Attach a PDF, DXF or STEP file. You can request a review without configuring individual pieces.
How your quote works +
Add one or more cuts, share your requirements and tell us where to deliver. We review material, cutting and freight before sending a quote.
Dimensions & material weight +
Dimensions describe your requested section and cut length. Standard sections and feasible cuts are confirmed during review. Include any tolerance in project details. Weight is theoretical, uses ideal section geometry and excludes corner radii, packaging and cutting loss. The preview is a schematic, not a manufacturing drawing.
PROJECT CONTENTS
Your cut list
Cut lines are saved in this browser. Only added pieces are included in your request.
What to include in your request
The inside radius can prevent an angle from seating tightly against another part. Show the interface when clearance is important.
Material
Carbon steel
Profile
Angle
Grade references
Specify the required alloy or standard for review
Dimensions
Leg width, leg height, section thickness, cut length
Units
Inches or millimeters; decimals or fractions
Supply & cutting
Subject to review; no live-stock or tolerance guarantee
Ideal uniform-thickness section. Weight excludes root radii, tapered flanges and tolerances. Requested dimensions do not imply arbitrary sections can be manufactured.
01
Two legs create a corner interface, not a universal fit
An angle offers two connected faces, but the space where the legs meet still affects how another part seats against it. A panel or block approaching that corner may contact a transition before reaching its intended reference faces. The connection's actual section therefore matters more than a simple L-shaped sketch. One leg can locate a component while the other provides overlap or attachment, and those roles explain why the same nominal angle can serve very different finished parts.
02
Hole locations need a named leg and end
An equal-leg angle is easy to rotate in the hand, which makes an unlabelled hole pattern surprisingly easy to misread. Naming the legs and using one reference end fixes that ambiguity. For a paired bracket, a small orientation view can distinguish left from right even when the raw blanks are identical. Keep those finished features separate from the material envelope so purchasing receives a clear angle requirement and fabrication receives the specific geometry for each component.
03
Document the surfaces that remain visible
A corner trim piece can expose an outside face, an edge, and an end at the same time. Mark those surfaces individually and describe the final appearance you want to achieve after any downstream processing. If adjacent pieces meet at a joint, show that detail rather than relying on a general matching-finish note. Keep the material grade as an explicit project requirement; this catalog family does not select one simply because the shape resembles an existing installation.
Compare open profiles and flat blanks
Compare open profiles and flat blanks
Catalog option
Section
Selection question
Carbon steel angle
Two connected legs
Does the drawing require a corner-shaped member?
Carbon steel channel
An open three-sided section
Does the part require a web and two flanges?
1018 steel flat bar
A flat solid rectangle
Is a separate flat component appropriate to the design?
PUT THE DIMENSIONS INTO PRACTICE
Example: a four-piece angle request
Use this illustrative cut line to see how the fields work. It is a dimensional example, not a stock listing or a recommended section for a particular load.
Leg width2 in50.8 mm
Leg height2 in50.8 mm
Section thickness0.125 in3.175 mm
Cut length24 in609.6 mm
Both outside legs are 2 in and thickness is 1/8 in. In the ideal sharp-corner model the area is t × (a + b − t), or 0.484375 square inches. Subtracting one thickness avoids counting the shared corner twice.
How the theoretical weight is calculated
Cross-sectional area × cut length × reference density = estimated material weight.
Material in this example
Carbon steel
Reference for this example
Material average; grade to be specified
Density used
7,850 kg/m³
One piece, approximately
3.30 lb / 1.50 kg
Four pieces, approximately
13.19 lb / 5.98 kg
Calculated from ideal geometry and a reference density. Actual section, alloy, tolerances, cutting loss and packaging can change the result. This is not a shipping weight or a load rating.
On your own cut list, add a part reference and quantity to each distinct size. Put extra operations such as holes, miters, threads or finish work on the drawing, then keep that drawing reference with the relevant line.
No. Request the required grade and product standard explicitly. The L-shaped profile and material photograph do not establish a certified specification.
Can steel angle be supplied with different leg sizes?
Record both requested leg dimensions and provide the section designation if known. The review will determine whether that exact section can be sourced.
Is drilled or galvanized angle included in a length request?
No. Hole patterns and protective treatments are additional requirements. Attach the drawing and identify the coating so those operations can be scoped.
Why can a block fail to seat fully against both legs of an angle?
The block's corner and the angle's actual inside transition must fit together. Interference there can prevent the broad faces from making their intended contact, even when the outside dimensions appear compatible. The corner interface is therefore a separate geometric issue from nominal leg size.
What is the difference between an angle's inside face and its outside face?
They are opposite surfaces of the same leg, separated by the material thickness. A panel located against the inside and a panel located against the outside occupy different positions in the assembly. That distinction affects overlap, attachment locations, and the surrounding clearance envelope.
Why can an equal-leg angle still have a required orientation?
Equal leg sizes make the plain section symmetric, but holes, slots, end cuts, or visible-face requirements can remove that symmetry. Once those features exist, each leg has a distinct role. The finished component's orientation follows its interfaces rather than the raw section alone.
How does a slotted hole change an angle bracket's assembly behavior?
A slot allows positional movement along one direction within the joint's clearances. That can serve an adjustment function, while other features establish location. The slot does not by itself define how the bracket is retained or what the connection can carry; those remain properties of the complete design.
How do I describe an angle with a notch at one end?
Provide a detail view locating the notch from the reference end and the correct leg. Identify the finished boundaries and any required corner treatment. Keep the raw angle dimensions separate, and state whether the notch is later work or part of the requested scope.
What should I record before reordering angle trim for an extension?
Record the accepted section, material specification, finish reference, visible faces, and the original drawing revision. Photograph the installed joint for context, then document the new joint geometry. An extension should be compared against a physical or controlled finish reference rather than a product image.
What dimensions do I need to request carbon steel angle?
Provide leg width, leg height, section thickness, cut length, plus quantity for each size. Use inches or millimeters consistently. Add the required grade, condition, finish and any critical tolerances; attach a drawing for details the standard fields cannot describe.
Turn your specification into a clear request.
Include the material, dimensions, quantity and critical requirements. Availability, supplied condition, cutting and delivery are confirmed in a reviewed quote.