Attach a PDF, DXF or STEP file. You can request a review without configuring individual pieces.
How your quote works +
Add one or more cuts, share your requirements and tell us where to deliver. We review material, cutting and freight before sending a quote.
Dimensions & material weight +
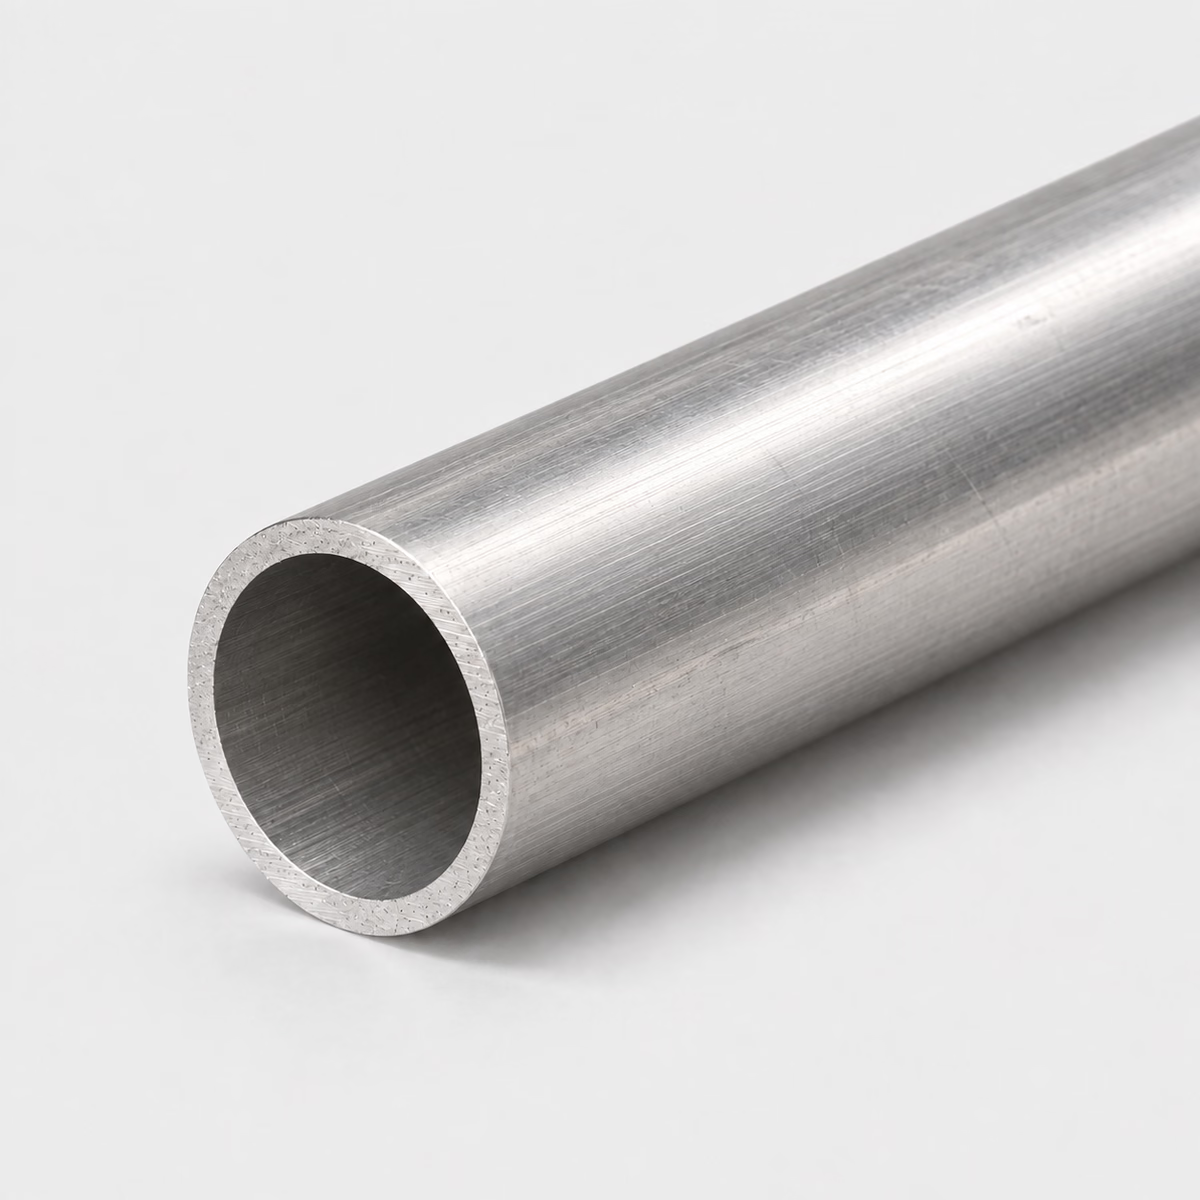
Dimensions describe your requested section and cut length. Standard sections and feasible cuts are confirmed during review. Include any tolerance in project details. Weight is theoretical, uses ideal section geometry and excludes corner radii, packaging and cutting loss. The preview is a schematic, not a manufacturing drawing.
PROJECT CONTENTS
Your cut list
Cut lines are saved in this browser. Only added pieces are included in your request.
What to include in your request
A decorative tube, a hygienic line and a pressure component are different specifications. Identify the intended standard and documentation.
Material
Stainless steel
Profile
Round Tube
Grade references
304 / 316 — confirm grade and condition in the quote
Dimensions
Outside diameter, wall thickness, cut length
Units
Inches or millimeters; decimals or fractions
Supply & cutting
Subject to review; no live-stock or tolerance guarantee
Outside dimensions and uniform wall. Theoretical weight excludes corner radii, welds and tolerances. Supplier section review is required.
01
Choose the specification around the tube's role
A visible display upright, a mechanical sleeve and a process connection can all have a round hollow shape, yet their purchasing requirements are different. The upright may be judged on the exterior, the sleeve on a mating opening, and the process component on a defined service specification. Start with that role before choosing the dimensional envelope. A useful tube request explains which surfaces and connections are functional, rather than assuming the words stainless tube establish the complete end-use specification.
02
Treat inside, outside and ends as separate surfaces
An exterior polish says little about the bore or the cut ends. This matters when the inside receives a plug, remains visible at an open end or forms part of a specified flow path. Identify the surfaces that need controlled finish, cleanliness or geometry and connect them to the assembly drawing. For a fabricated piece, also define the finished appearance of joints and transitions. A raw tube surface, an end preparation and a completed assembly finish are separate items in the production sequence.
03
Compare the connection before changing profile
Round tube connects naturally to circular fittings, but a square or rectangular section may provide more convenient flat faces for brackets in a different design. Solid round bar is another starting form for a component that will be machined internally. These choices should be compared with the actual connection and access requirements. A fitting that locates on the outside diameter has a different relationship to the stock than an insert that locates inside, even if both assemblies share a similar overall appearance.
Compare stainless members by their interfaces
Compare stainless members by their interfaces
Catalog choice
Useful starting point
Interface to review
Stainless round tube
Circular hollow members
Fitting, bore and end requirements
Stainless square tube
Flat-faced hollow members
Bracket orientation and corner clearance
Stainless round bar
Solid machining blanks
Bore creation and workholding
PUT THE DIMENSIONS INTO PRACTICE
Example: a four-piece round tube request
Use this illustrative cut line to see how the fields work. It is a dimensional example, not a stock listing or a recommended section for a particular load.
Outside diameter1 in25.4 mm
Wall thickness0.0625 in1.5875 mm
Cut length24 in609.6 mm
A 1 in outside diameter with a 1/16 in wall gives an ideal inside diameter of 0.875 in: 1 − (2 × 0.0625). It is not 1 in ID, and it is not a nominal 1 in pipe designation. Actual bore tolerance must be considered separately for a mating part.
How the theoretical weight is calculated
Cross-sectional area × cut length × reference density = estimated material weight.
Material in this example
Stainless steel
Reference for this example
304 grade reference
Density used
7,900 kg/m³
One piece, approximately
1.26 lb / 0.57 kg
Four pieces, approximately
5.04 lb / 2.29 kg
Calculated from ideal geometry and a reference density. Actual section, alloy, tolerances, cutting loss and packaging can change the result. This is not a shipping weight or a load rating.
On your own cut list, add a part reference and quantity to each distinct size. Put extra operations such as holes, miters, threads or finish work on the drawing, then keep that drawing reference with the relevant line.
If 304 stainless tube attracts a magnet, is it necessarily fake?
No. Some austenitic stainless can become magnetic after cold working. Use traceable material documentation or suitable identification rather than a magnet alone to verify the supplied grade.
Is this stainless tube sanitary or pressure-rated?
Neither rating is implied. Supply the required standard, surface requirements, construction and service details. The offered tube must be reviewed against that specification.
Does stainless tube come welded or seamless?
The family does not establish a manufacturing route. State the required construction and any seam restrictions when requesting the quote.
Does outside polishing also finish the inside of the tube?
No. The outside, bore and cut ends are separate surfaces with separate requirements. Identify the inside finish when it matters to a mating component or the intended service. An attractive exterior photograph does not describe the condition of an internal surface.
How do I specify a ferrule or collar that fits over the tube?
Provide its mating diameter, engagement length and required clearance, and identify whether fit is assessed before or after finishing. The collar locates on the outside surface, so that interface needs its own tolerance information rather than relying on the tube's nominal diameter alone.
What information is needed for a tube that fits over a solid rod?
Show the rod envelope and the length over which it engages the tube, including any required sliding or locating clearance. Identify whether the opening must work along the whole tube or only near an end. The calculated nominal bore is not a complete fit specification.
Are square-cut and prepared-for-welding ends the same request?
No. A square cut describes an end orientation, while a welding preparation may include additional geometry and surface requirements. Use the joint drawing to define the intended preparation. This separates the raw tube cut from the operation needed for the selected joining procedure.
How should circular tube parts with different hole directions be identified?
Use a reference view or angular orientation on each part drawing, tied to a unique part number. A round exterior has no obvious front face to communicate hole direction. Equal tube lengths can therefore represent different components once side holes or brackets are added.
Can two tube sizes that look close use the same fitting?
Appearance is not enough to establish compatibility. Compare the fitting's required interface with the tube's actual outside size, tolerance and engagement details. Include the fitting identifier or drawing so the proposed connection is assessed as a pair rather than as two separate nominal sizes.
What dimensions do I need to request 304 & 316 stainless steel round tube?
Provide outside diameter, wall thickness, cut length, plus quantity for each size. Use inches or millimeters consistently. Add the required grade, condition, finish and any critical tolerances; attach a drawing for details the standard fields cannot describe.
Turn your specification into a clear request.
Include the material, dimensions, quantity and critical requirements. Availability, supplied condition, cutting and delivery are confirmed in a reviewed quote.