Add it to your cut list, or continue with the pieces and files already included.
CUT TO YOUR DIMENSIONS
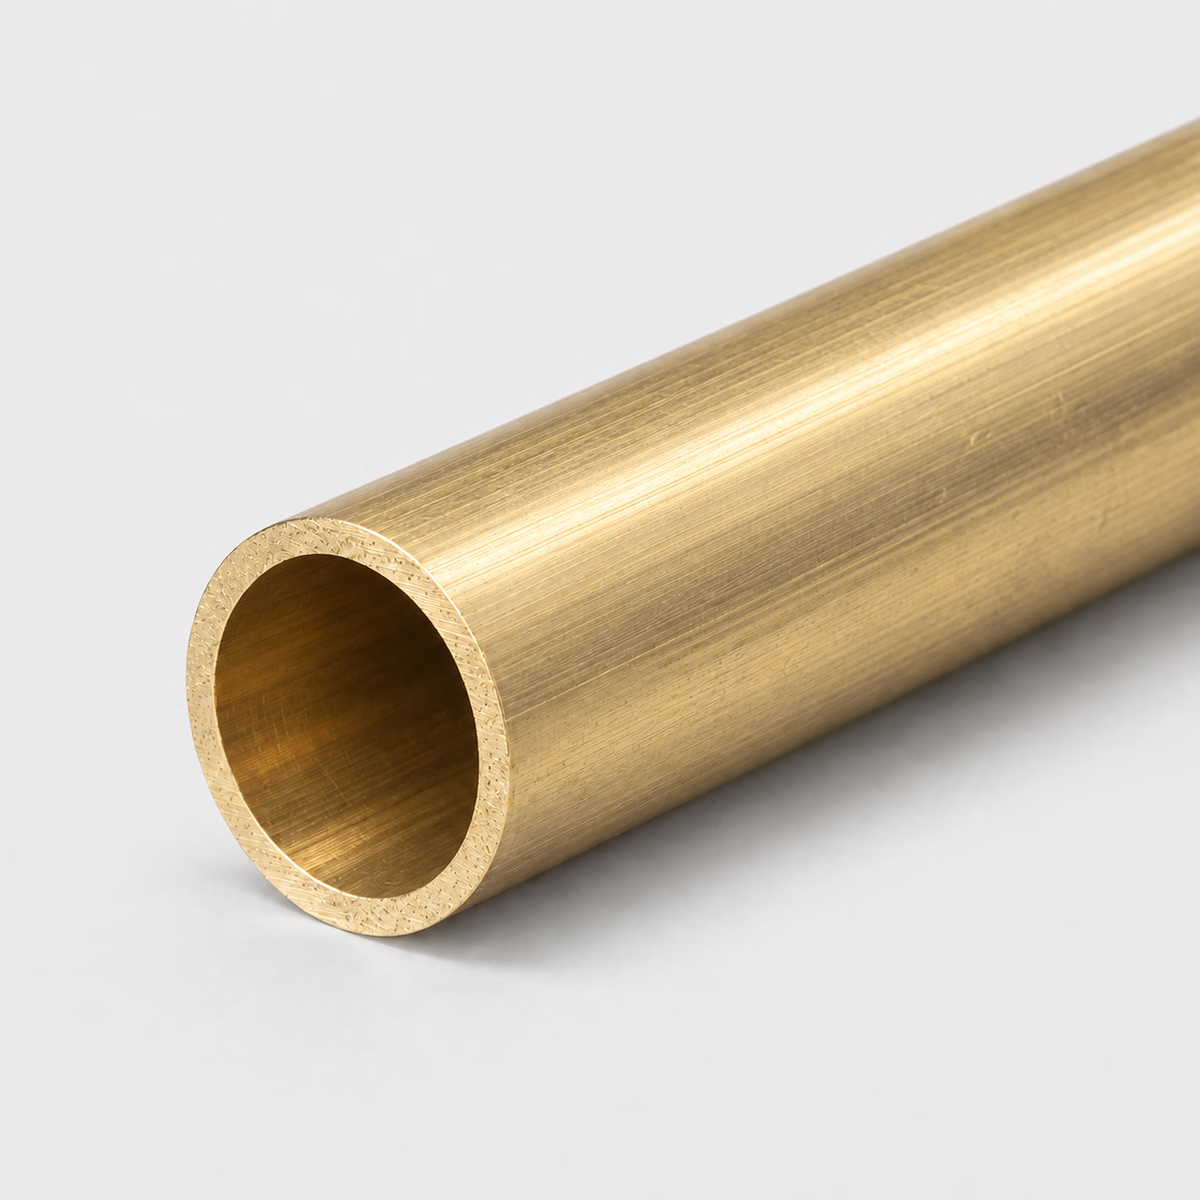
BRASS / ROUND TUBEIllustrative material image
LIVE DIMENSION VIEWROUND TUBE
Brass Round Tube
See your specification take shape.
Dimension labels are on. Enter dimensions to see their labels.
MADE FOR YOUR CUT LIST
The right metal. Your exact dimensions.
From a single part to a mixed-material project. Configure each cut, then bring it all together in one reviewed quote.
Custom cut sizesMultiple parts, one requestReviewed specifications
CUT-TO-SIZE METAL
Brass Round Tube
Request brass round tube by outside diameter, wall thickness and cut length. Specify the alloy, construction, finish and joint or bend details for review.
Attach a PDF, DXF or STEP file. You can request a review without configuring individual pieces.
How your quote works +
Add one or more cuts, share your requirements and tell us where to deliver. We review material, cutting and freight before sending a quote.
Dimensions & material weight +
Dimensions describe your requested section and cut length. Standard sections and feasible cuts are confirmed during review. Include any tolerance in project details. Weight is theoretical, uses ideal section geometry and excludes corner radii, packaging and cutting loss. The preview is a schematic, not a manufacturing drawing.
PROJECT CONTENTS
Your cut list
Cut lines are saved in this browser. Only added pieces are included in your request.
What to include in your request
The tube alloy is not inherited from the C360 bar families. Name the required tube material rather than inferring it from the brass category.
Material
Brass
Profile
Round Tube
Grade references
Specify the required alloy or standard for review
Dimensions
Outside diameter, wall thickness, cut length
Units
Inches or millimeters; decimals or fractions
Supply & cutting
Subject to review; no live-stock or tolerance guarantee
Outside dimensions and uniform wall. Theoretical weight excludes corner radii, welds and tolerances. Supplier section review is required.
01
The wall gives a decorative sleeve two separate surfaces
A hollow brass sleeve has an outside appearance and an inside interface, separated by its wall. A collar outside the sleeve and a component inside it therefore meet different surfaces, even if both are centered on the same axis. End caps introduce another relationship at the opening. These geometric distinctions explain why a tube is not simply a lighter-looking version of solid decorative hardware: the finished design must account for the hollow region and the surfaces that bound it.
02
Develop the end detail with the adjoining hardware
For a trim rail, hollow spacer, or decorative enclosure, the end is often where the tube meets another component. A cap, collar, or mounting feature may hide part of the outside surface while establishing the final position. Include the joint in the drawing and identify which element controls location. This clarifies whether the tube is a plain blank or part of a more complete assembly, and prevents a nominal outside size from being mistaken for a finished connection specification.
03
Keep appearance references consistent across forms
A project containing brass tube, sheet, and machined bar may need a coordinated finish even though the parts begin as different product forms. Use one appearance reference for the assembly and identify the visible faces of each component. Preserve separate material descriptions for those parts rather than reducing them all to a single color label. If the finish direction or joint alignment matters, show it on the installed view so individual pieces can be evaluated in context.
Compare decorative brass forms
Compare decorative brass forms
Catalog option
Form
What the drawing must distinguish
Brass round tube
Hollow circular
Inside interface, end joints, and a separately specified tube alloy.
C360 brass round bar
Solid circular
A solid blank with its own material requirement.
C260 brass sheet
Flat blank
Panel geometry and a separate alloy; not a tube substitute.
PUT THE DIMENSIONS INTO PRACTICE
Example: a four-piece round tube request
Use this illustrative cut line to see how the fields work. It is a dimensional example, not a stock listing or a recommended section for a particular load.
Outside diameter1 in25.4 mm
Wall thickness0.0625 in1.5875 mm
Cut length24 in609.6 mm
A 1 in outside diameter with a 1/16 in wall gives an ideal inside diameter of 0.875 in: 1 − (2 × 0.0625). It is not 1 in ID, and it is not a nominal 1 in pipe designation. Actual bore tolerance must be considered separately for a mating part.
How the theoretical weight is calculated
Cross-sectional area × cut length × reference density = estimated material weight.
Material in this example
Brass
Reference for this example
Material average; grade to be specified
Density used
8,500 kg/m³
One piece, approximately
1.36 lb / 0.62 kg
Four pieces, approximately
5.43 lb / 2.46 kg
Calculated from ideal geometry and a reference density. Actual section, alloy, tolerances, cutting loss and packaging can change the result. This is not a shipping weight or a load rating.
On your own cut list, add a part reference and quantity to each distinct size. Put extra operations such as holes, miters, threads or finish work on the drawing, then keep that drawing reference with the relevant line.
No alloy is promised for the tube family. The C360 reference belongs to the solid brass bars. State the required tube alloy or ask for it to be reviewed.
Will brass tube accept a particular soldered or mechanical joint?
Provide the alloy requirement, joint drawing and joining process. Outside diameter and wall alone do not establish compatibility, fit or the finished joint's performance.
Can I request polished brass tube for visible furniture?
Yes, as a finish requirement for review. Identify exposed faces, end treatment and a finish reference; the quote must confirm the actual surface and scope.
Why is the inside fit of a brass sleeve separate from its outside appearance?
The inside surface controls clearance around the inserted component, while the outside contributes to the visible form and any external attachment. A satisfactory finish on one surface does not establish the other interface. The wall links the surfaces physically but does not make their functions identical.
What is the difference between a collar around a tube and a plug inside it?
A collar surrounds the outside surface; a plug enters the bore. They use opposite sides of the wall and can establish different locating relationships. A tube's nominal silhouette does not make those interfaces interchangeable, even when both components meet at the same end.
Does a hollow brass sleeve automatically weigh less than every solid alternative?
It contains less material than a solid piece with the same outer envelope and material density. Changing the alloy, outside size, or length changes that comparison. Hollow versus solid is therefore useful only when the other geometric and material assumptions are kept consistent.
Why can two equally sized brass sleeves look different after installation?
Their visible surface patterns, edge treatments, and orientation relative to lighting can differ even when their main dimensions match. A collar may also hide one sleeve's end while another remains exposed. The installed appearance comes from those surface and assembly details, not size alone.
How should I document a curved decorative tube component?
Provide the finished centerline path, end orientations, mating interfaces, and any regions where appearance or clearance is critical. Identify whether the current purchase is a straight blank or a request for a finished component. The straight material envelope does not define the curved assembly.
Where should identification go if the entire outside surface remains visible?
Specify identification on the packaging or a permitted concealed region and connect it to the part number. If pieces have different joint details, preserve their individual identities through the receiving list. This avoids relying on visible marks where the design needs an uninterrupted finish.
What dimensions do I need to request brass round tube?
Provide outside diameter, wall thickness, cut length, plus quantity for each size. Use inches or millimeters consistently. Add the required grade, condition, finish and any critical tolerances; attach a drawing for details the standard fields cannot describe.
Turn your specification into a clear request.
Include the material, dimensions, quantity and critical requirements. Availability, supplied condition, cutting and delivery are confirmed in a reviewed quote.