Add it to your cut list, or continue with the pieces and files already included.
CUT TO YOUR DIMENSIONS
BRASS / SQUARE BARIllustrative material image
LIVE DIMENSION VIEWSQUARE BAR
Brass Square Bar
See your specification take shape.
Dimension labels are on. Enter dimensions to see their labels.
MADE FOR YOUR CUT LIST
The right metal. Your exact dimensions.
From a single part to a mixed-material project. Configure each cut, then bring it all together in one reviewed quote.
Custom cut sizesMultiple parts, one requestReviewed specifications
CUT-TO-SIZE METAL
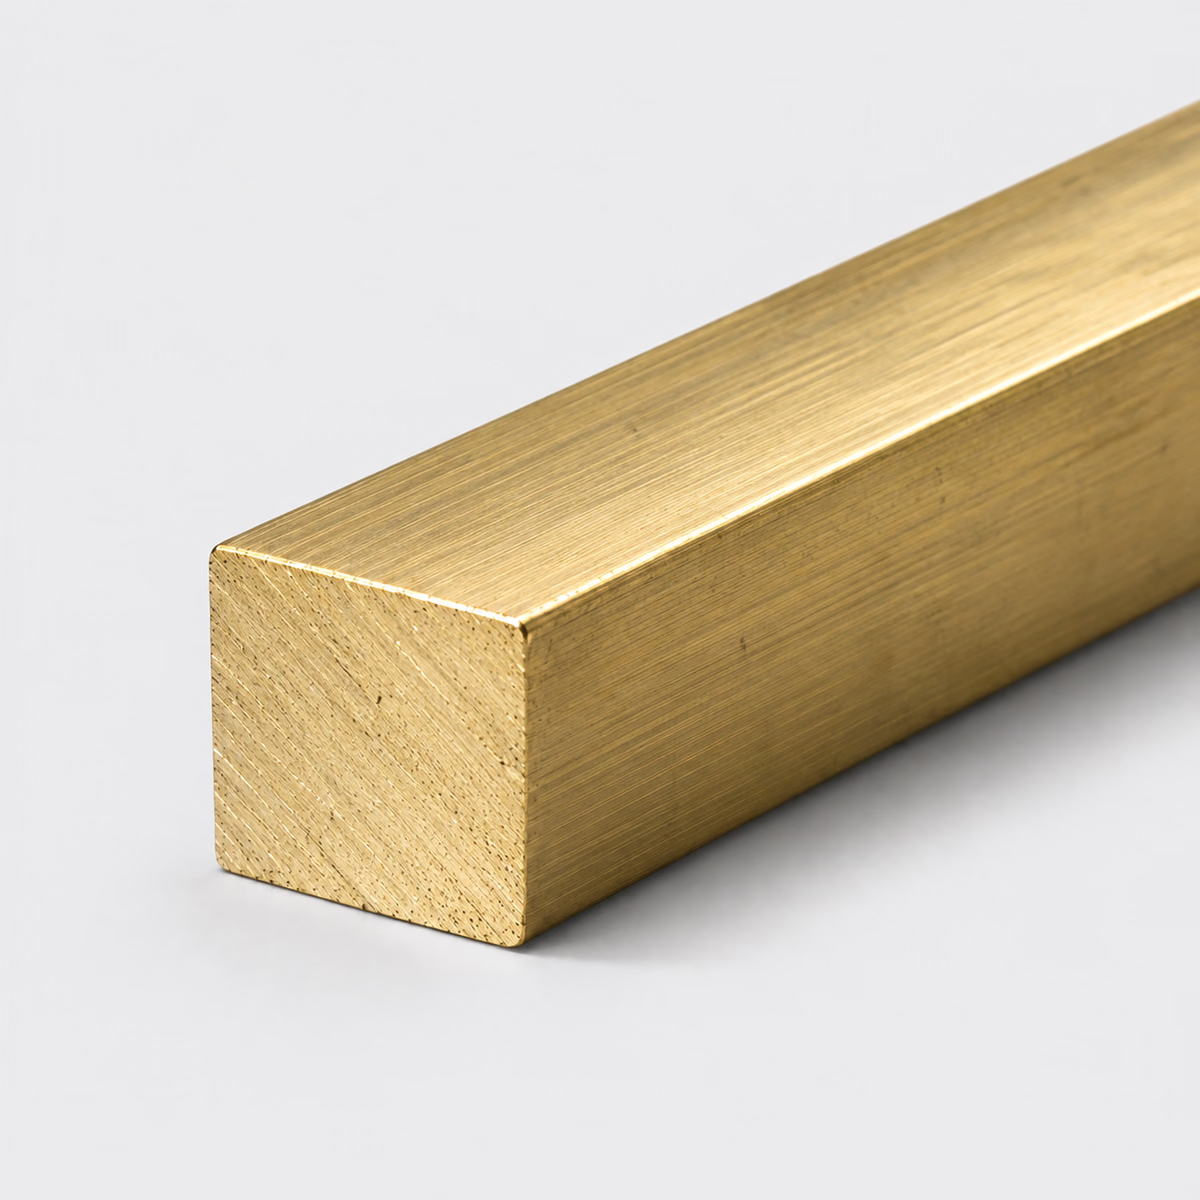
C360 Brass Square Bar
Specify solid C360 brass square bar by side size and length. Add machining allowance, corner requirements and the finish needed for visible components.
Attach a PDF, DXF or STEP file. You can request a review without configuring individual pieces.
How your quote works +
Add one or more cuts, share your requirements and tell us where to deliver. We review material, cutting and freight before sending a quote.
Dimensions & material weight +
Dimensions describe your requested section and cut length. Standard sections and feasible cuts are confirmed during review. Include any tolerance in project details. Weight is theoretical, uses ideal section geometry and excludes corner radii, packaging and cutting loss. The preview is a schematic, not a manufacturing drawing.
PROJECT CONTENTS
Your cut list
Cut lines are saved in this browser. Only added pieces are included in your request.
What to include in your request
A square stock profile does not establish final corner sharpness or a polished surface. Include those requirements when they affect the part.
Material
Brass
Profile
Square Bar
Grade references
C360 — confirm grade and condition in the quote
Dimensions
Side size, cut length
Units
Inches or millimeters; decimals or fractions
Supply & cutting
Subject to review; no live-stock or tolerance guarantee
Theoretical geometry only. Actual dimensions, tolerances and cutting require supplier review.
01
A square profile can provide orientation as well as shape
Unlike a circle, a square profile visibly changes its envelope when turned to an intermediate angle. Its faces can align with nearby edges, while its corners can become deliberate visual features in a diagonal installation. On a machined brass block, those faces also give holes and slots distinct orientations. The same C360 blank can therefore become several different components: the section supplies the material, but the placement of finished features determines how each piece looks and connects.
02
Keep multi-face features tied to one orientation
A square hardware element with an offset hole on one face and a slot on another is no longer symmetric. A labeled end view keeps those features connected to the correct sides, while a single reference end establishes their positions along the piece. This matters when two pieces appear identical from the front but attach differently behind the visible surface. Give those variants separate part numbers so a common raw blank does not erase the finished design distinction.
03
Specify the whole visible outline
For a decorative block, the long faces, end face, and deliberate bevels may all contribute to the final appearance. A sample of one polished face does not define the remaining outline. Mark which features are visible after installation and describe the desired transition at edges as a designed feature where needed. Keep attachment faces and concealed pockets under their functional requirements. This produces a more useful specification than extending a single appearance note across every surface of the blank.
Compare solid brass blanks
Compare solid brass blanks
Catalog option
Section
Design distinction
C360 brass square bar
Square
Equal sides can remain visible or serve as machining references.
C360 brass flat bar
Rectangle
Unequal sides suit a different finished envelope.
C360 brass round bar
Circle
The finished part starts from a circular rather than four-sided profile.
PUT THE DIMENSIONS INTO PRACTICE
Example: a four-piece square bar request
Use this illustrative cut line to see how the fields work. It is a dimensional example, not a stock listing or a recommended section for a particular load.
Side size1 in25.4 mm
Cut length12 in304.8 mm
The side size is 1 in, so the ideal solid cross-section is 1 square inch. A 12 in length contains 12 cubic inches of material. The two section dimensions are equal; the third number is length, not a second side size.
How the theoretical weight is calculated
Cross-sectional area × cut length × reference density = estimated material weight.
Material in this example
Brass
Reference for this example
C360 grade reference
Density used
8,500 kg/m³
One piece, approximately
3.68 lb / 1.67 kg
Four pieces, approximately
14.74 lb / 6.69 kg
Calculated from ideal geometry and a reference density. Actual section, alloy, tolerances, cutting loss and packaging can change the result. This is not a shipping weight or a load rating.
On your own cut list, add a part reference and quantity to each distinct size. Put extra operations such as holes, miters, threads or finish work on the drawing, then keep that drawing reference with the relevant line.
No. It is a solid square section. The brass range lists round tube as a separate hollow family, not square brass tube.
Can the square bar be supplied with sharp finished corners?
Specify the required corner geometry and tolerances. Nominal square stock does not guarantee a finished pocket fit or a particular edge treatment.
Does C360 square bar satisfy a lead-free specification?
No. The C360 reference is leaded brass. Request a different suitable material when the design imposes lead restrictions.
Why does a square brass piece need more room when placed diagonally?
The diagonal across its corners is longer than the distance across opposite faces. A diagonal installation therefore presents a different envelope to surrounding parts. The side dimension still describes the square, but it does not by itself describe the space occupied in every orientation.
What distinguishes a solid bar's alloy from its square shape?
Square describes the section, while C360 identifies the material reference for this family. The same shape can exist in different materials, and the same alloy can exist in different shapes. Those two descriptions answer separate questions about the blank and are not interchangeable specifications.
Why do holes on adjacent faces need an orientation relationship?
Each face provides a different approach to the same interior volume. Two openings may be independent, intersect, or align with different mating components. Their position relative to one another defines the finished function; knowing only that the blank has four equal sides does not establish it.
Can a rounded decorative corner and a beveled corner have the same appearance?
They create different geometry. A rounded transition follows a curve, while a bevel introduces a flat angled face. Both change the square outline, but they catch the eye differently and occupy different space at a joint. The intended finished feature should distinguish those results.
Should the contact face behind decorative hardware be polished too?
Define that face by its actual function. It may need a flat contact, an attachment feature, or a preparation requirement rather than the same cosmetic finish as the front. Keeping hidden functional surfaces distinct from visible surfaces gives the drawing a clearer acceptance basis.
How do I describe a deliberate bevel around an exposed end?
Show the bevel as a dimensioned feature on the finished drawing and identify the surfaces it joins. Keep routine burr removal as a separate requirement. A decorative bevel is part of the visible geometry, so it should not depend on an unspecified edge-cleanup interpretation.
What dimensions do I need to request c360 brass square bar?
Provide side size, cut length, plus quantity for each size. Use inches or millimeters consistently. Add the required grade, condition, finish and any critical tolerances; attach a drawing for details the standard fields cannot describe.
Turn your specification into a clear request.
Include the material, dimensions, quantity and critical requirements. Availability, supplied condition, cutting and delivery are confirmed in a reviewed quote.