Add it to your cut list, or continue with the pieces and files already included.
CUT TO YOUR DIMENSIONS
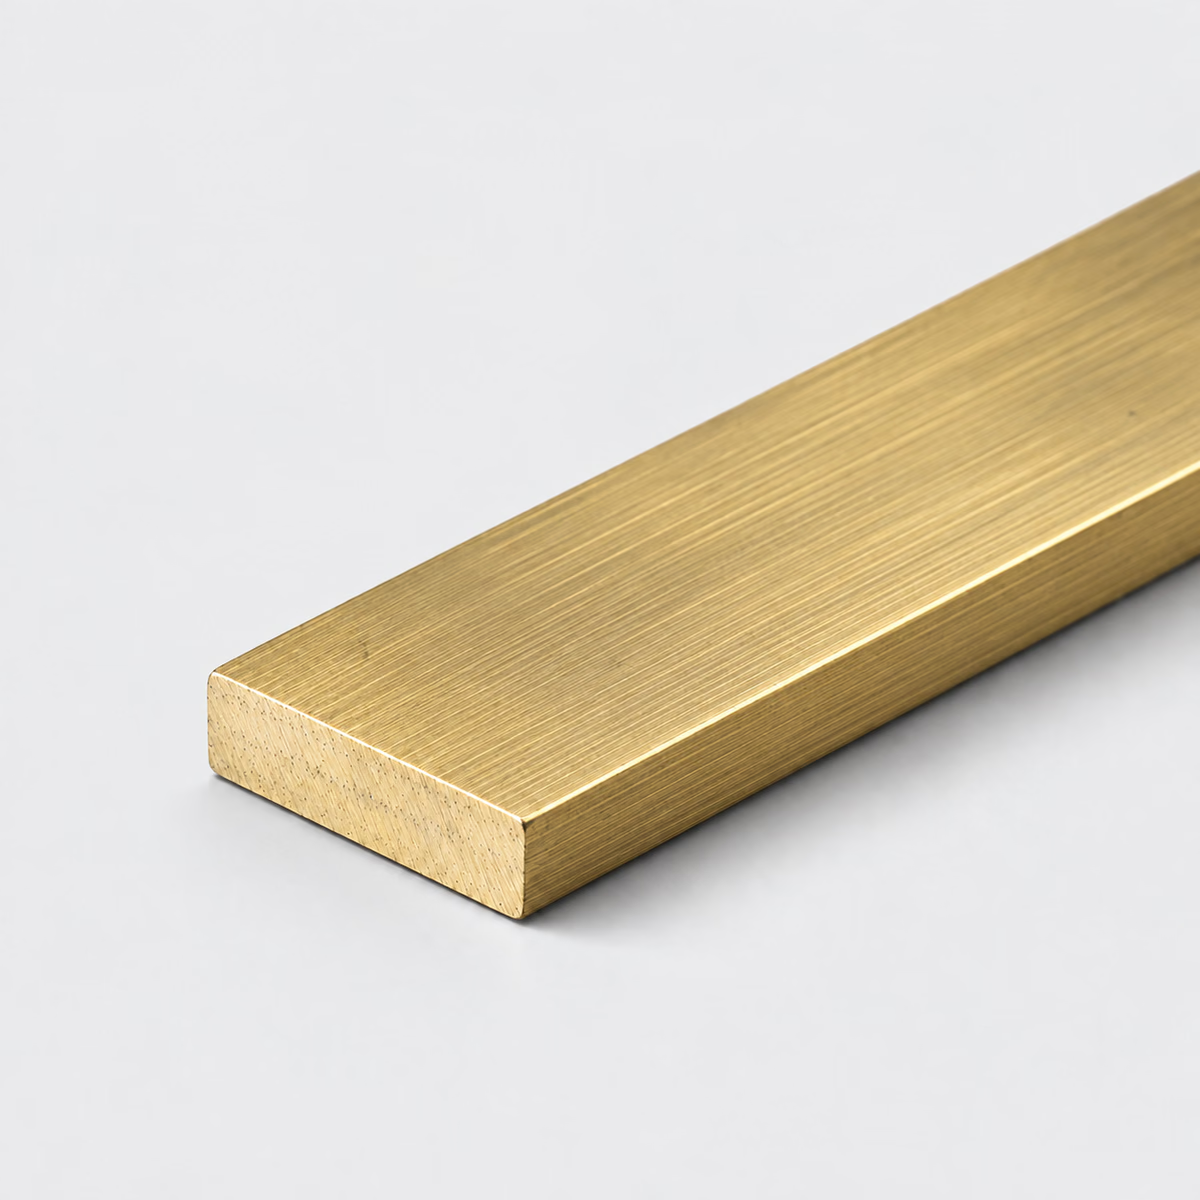
BRASS / FLAT BARIllustrative material image
LIVE DIMENSION VIEWFLAT BAR
Brass Flat Bar
See your specification take shape.
Dimension labels are on. Enter dimensions to see their labels.
MADE FOR YOUR CUT LIST
The right metal. Your exact dimensions.
From a single part to a mixed-material project. Configure each cut, then bring it all together in one reviewed quote.
Custom cut sizesMultiple parts, one requestReviewed specifications
CUT-TO-SIZE METAL
C360 Brass Flat Bar
Specify C360 brass flat bar by thickness, width and length. Add machining, finish and application requirements for rectangular blanks and decorative details.
Attach a PDF, DXF or STEP file. You can request a review without configuring individual pieces.
How your quote works +
Add one or more cuts, share your requirements and tell us where to deliver. We review material, cutting and freight before sending a quote.
Dimensions & material weight +
Dimensions describe your requested section and cut length. Standard sections and feasible cuts are confirmed during review. Include any tolerance in project details. Weight is theoretical, uses ideal section geometry and excludes corner radii, packaging and cutting loss. The preview is a schematic, not a manufacturing drawing.
PROJECT CONTENTS
Your cut list
Cut lines are saved in this browser. Only added pieces are included in your request.
What to include in your request
State any lead restriction explicitly; this C360 reference must not be assumed suitable for a lead-free requirement.
Material
Brass
Profile
Flat Bar
Grade references
C360 — confirm grade and condition in the quote
Dimensions
Thickness, width, cut length
Units
Inches or millimeters; decimals or fractions
Supply & cutting
Subject to review; no live-stock or tolerance guarantee
Theoretical geometry only. Actual dimensions, tolerances and cutting require supplier review.
01
A countersink changes the surface as well as the hole
A through-hole provides a passage, while a countersink adds a conical recess at its mouth. On a brass trim strip, that recess changes how a matching screw head meets the visible face. A plain drilled opening and a countersunk opening can share the same through-diameter but produce different installed appearances. The recess angle, depth, and relationship to the fastener belong to the finished interface; the rectangular bar remains only the material envelope from which that hardware is made.
02
A flush inlay needs a section through the joint
When brass flat bar sits in a groove, the attractive face is only part of the specification. The groove, the bar, and the intended attachment method together determine the final arrangement. A section through that joint shows whether the bar is flush, recessed, or intentionally proud, and which edges remain visible. Keep raw blank size separate from the final fitted geometry so the request does not accidentally require an unfinished bar to function as a completed inlay.
03
Use one reference edge for repeated features
For a strip with several holes or slots, choose references that match the way the component is installed. A mounting pattern that locates from one end should use that end consistently, including on any artwork or finish drawing. Repeated short pieces deserve individual part identifiers when their patterns differ. This creates a clear bridge between purchasing the rectangular blanks and inspecting the finished hardware, without allowing similar lengths to conceal different functional details.
Choose a brass blank around the final geometry
Choose a brass blank around the final geometry
Catalog option
Section or form
What changes
C360 brass flat bar
Rectangular solid
A long face and two unequal section dimensions.
C360 brass square bar
Square solid
Equal sides for a different machining envelope.
C260 brass sheet
Broad flat blank
A distinct alloy and product form, requiring its own specification.
PUT THE DIMENSIONS INTO PRACTICE
Example: a four-piece flat bar request
Use this illustrative cut line to see how the fields work. It is a dimensional example, not a stock listing or a recommended section for a particular load.
Thickness0.25 in6.35 mm
Width2 in50.8 mm
Cut length12 in304.8 mm
The section is 1/4 × 2 in and the cut length is 12 in. The ideal cross-sectional area is 0.5 square inches, so one blank contains 6 cubic inches of material. Keep thickness and width labeled when communicating the cut list.
How the theoretical weight is calculated
Cross-sectional area × cut length × reference density = estimated material weight.
Material in this example
Brass
Reference for this example
C360 grade reference
Density used
8,500 kg/m³
One piece, approximately
1.84 lb / 0.84 kg
Four pieces, approximately
7.37 lb / 3.34 kg
Calculated from ideal geometry and a reference density. Actual section, alloy, tolerances, cutting loss and packaging can change the result. This is not a shipping weight or a load rating.
On your own cut list, add a part reference and quantity to each distinct size. Put extra operations such as holes, miters, threads or finish work on the drawing, then keep that drawing reference with the relevant line.
Can C360 brass flat bar be specified as lead-free?
No. C360 is a leaded brass. If the application restricts lead, identify the requirement and request a suitable alternative for review.
Is a polished brass flat bar ready to match existing trim?
A polish description alone may not establish a match. Supply the finish reference, visible faces and any coating requirements before approving the material.
Can brass flat bar be substituted with a strip cut from sheet?
Compare alloy, condition, edges and tolerances first. This bar references C360 while the sheet family references C260, so the substitution changes more than shape.
Why is a countersunk hole different from a simple clearance hole?
A clearance hole provides room for a fastener shank. A countersink adds a conical recess for the corresponding head geometry. They can share a through-diameter while producing different surface arrangements, so the recess and fastener relationship matter independently of the opening through the bar.
What is the difference between a flush inlay and a proud inlay?
A flush inlay meets the surrounding surface at the intended level; a proud inlay projects above it. The same raw bar could be used in either arrangement after suitable fabrication. The groove, attachment layer, and finished bar geometry together establish which result the assembly produces.
Does a polished broad face mean the long edges have the same finish?
No. The broad face and the edges are separate surfaces with different orientations and viewing conditions. An inlay may expose only the face, while a trim strip may expose both. A face appearance reference does not define a bevel, edge texture, or end treatment by itself.
Why can a short strip fit a groove while a longer strip does not?
A longer interface encounters more of the groove and the bar's edge path. Local clearance, corners, and departures along either piece can become relevant beyond the short test region. Matching width at one point does not describe the whole relationship over the installed length.
What should I include when a bar will be engraved later?
Identify the engraving face, artwork area, and any surfaces reserved for clamping or attachment. State whether the requested finish applies before or after that operation. Keeping the artwork and physical drawing at the same revision helps preserve the intended spacing around holes and edges.
Can a bar with several finished surfaces use one general tolerance?
Use the drawing to distinguish locating surfaces, clearance surfaces, and cosmetic features. A general tolerance can organize ordinary dimensions, but critical interfaces need explicit requirements tied to their function. Keep those finished-part requirements separate from the acceptance description for the incoming blank.
What dimensions do I need to request c360 brass flat bar?
Provide thickness, width, cut length, plus quantity for each size. Use inches or millimeters consistently. Add the required grade, condition, finish and any critical tolerances; attach a drawing for details the standard fields cannot describe.
Turn your specification into a clear request.
Include the material, dimensions, quantity and critical requirements. Availability, supplied condition, cutting and delivery are confirmed in a reviewed quote.