Add it to your cut list, or continue with the pieces and files already included.
CUT TO YOUR DIMENSIONS
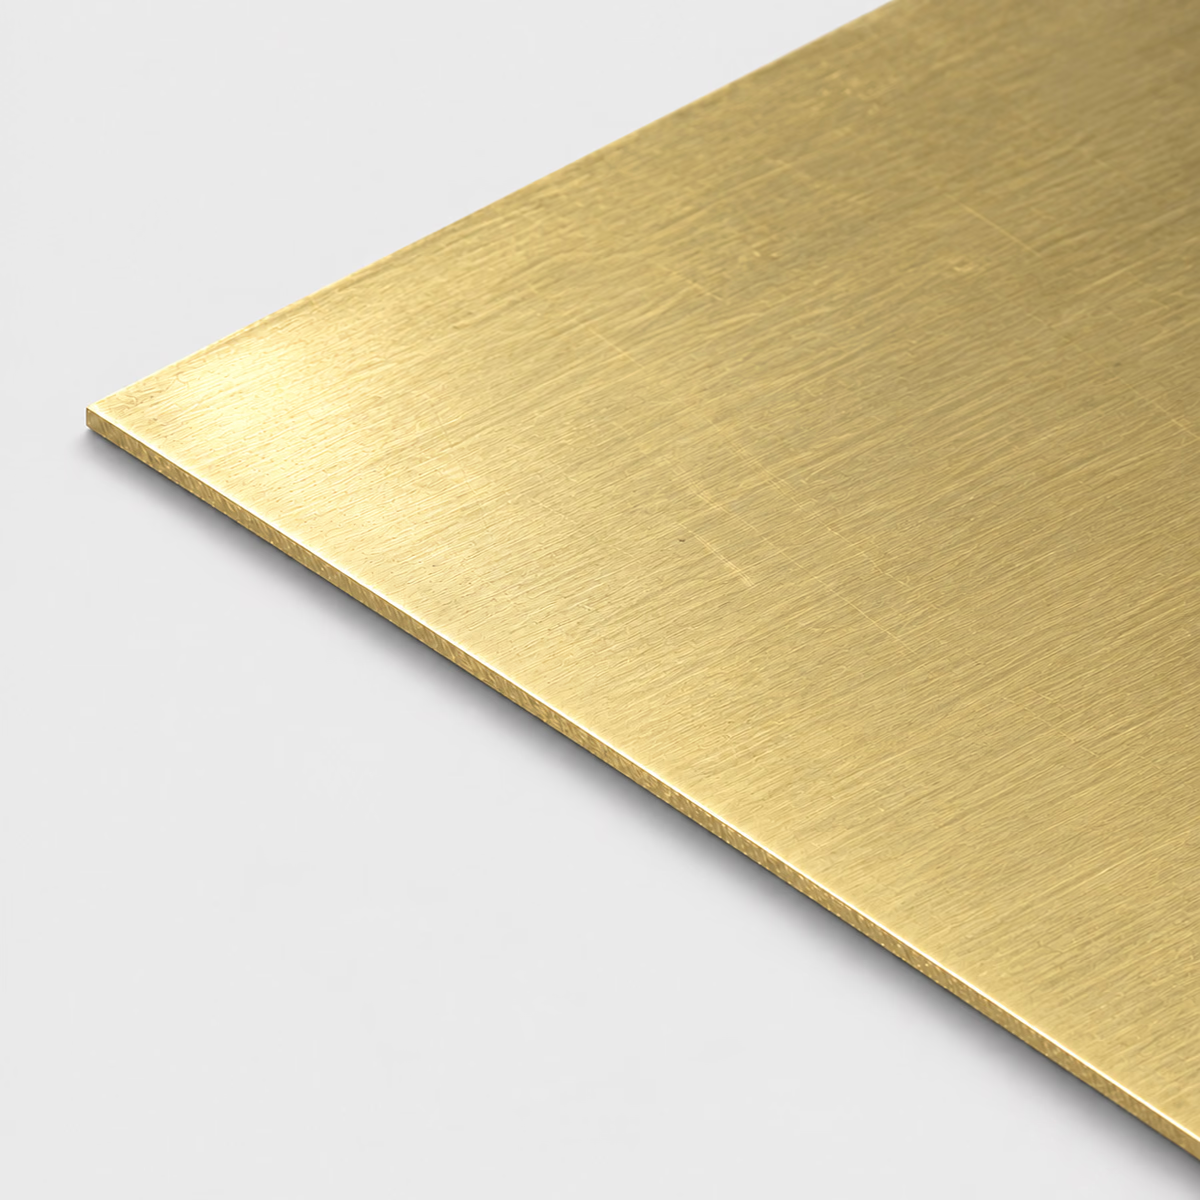
BRASS / SHEETIllustrative material image
LIVE DIMENSION VIEWSHEET
Brass Sheet
See your specification take shape.
Dimension labels are on. Enter dimensions to see their labels.
MADE FOR YOUR CUT LIST
The right metal. Your exact dimensions.
From a single part to a mixed-material project. Configure each cut, then bring it all together in one reviewed quote.
Custom cut sizesMultiple parts, one requestReviewed specifications
CUT-TO-SIZE METAL
C260 Brass Sheet
Request C260 brass sheet for formed or decorative blanks. Specify actual thickness, width, length, condition and the visible-face finish required for your project.
Attach a PDF, DXF or STEP file. You can request a review without configuring individual pieces.
How your quote works +
Add one or more cuts, share your requirements and tell us where to deliver. We review material, cutting and freight before sending a quote.
Dimensions & material weight +
Dimensions describe your requested section and cut length. Standard sections and feasible cuts are confirmed during review. Include any tolerance in project details. Weight is theoretical, uses ideal section geometry and excludes corner radii, packaging and cutting loss. The preview is a schematic, not a manufacturing drawing.
PROJECT CONTENTS
Your cut list
Cut lines are saved in this browser. Only added pieces are included in your request.
What to include in your request
For matching existing hardware, provide a finish reference. Alloy color alone does not guarantee an identical installed appearance.
Material
Brass
Profile
Sheet
Grade references
C260 — confirm grade and condition in the quote
Dimensions
Thickness, width, length
Units
Inches or millimeters; decimals or fractions
Supply & cutting
Subject to review; no live-stock or tolerance guarantee
Theoretical geometry only. Actual dimensions, tolerances and cutting require supplier review.
01
Why sheet form and alloy choice both matter
C260 belongs to the brass family associated with cold forming, which makes its material identity relevant to more than the panel's color. Forming changes a flat outline into a three-dimensional part, while cutting a decorative panel may leave most of the original sheet face visible. Those routes emphasize different requirements: developed geometry and condition for the formed part, or perimeter and surface appearance for the flat one. The alloy name does not replace either finished-part definition.
02
Artwork and fabrication drawings answer different questions
For a sign or engraved panel, artwork defines lettering and graphics, while the part drawing defines the physical object. Keep both files connected to the same revision. Show mounting holes, edge margins, and any areas reserved for attachment hardware, then identify the artwork's intended placement and scale. This avoids treating a graphic outline as a complete manufacturing specification and makes it easier to distinguish the sheet blank from the decorative operations that may happen later.
03
Keep the alloy decision separate from the visual sample
The catalog's sheet reference is C260 brass. A gold-colored sample is useful for discussing appearance, but it does not identify the alloy, condition, or surface treatment behind that appearance. Preserve those as separate parts of the specification. For a decorative assembly containing sheet and bar, compare the proposed finishes across the actual part forms instead of assuming that a shared material name will produce an identical result on every face and edge after fabrication.
Compare flat decorative starting forms
Compare flat decorative starting forms
Catalog option
Starting form
Choice to resolve
C260 brass sheet
Broad flat blank
Panel outline, artwork placement, and visible faces.
C360 brass flat bar
Rectangular solid strip
Separate alloy and bar requirements for trim or hardware blanks.
C110 copper sheet
Broad flat blank in a different material
A deliberate material and appearance change, not a color match.
PUT THE DIMENSIONS INTO PRACTICE
Example: a four-piece sheet request
Use this illustrative cut line to see how the fields work. It is a dimensional example, not a stock listing or a recommended section for a particular load.
Thickness0.0625 in1.5875 mm
Width12 in304.8 mm
Length24 in609.6 mm
Here the thickness is 1/16 in (1.5875 mm), the width is 12 in and the length is 24 in. Keep the blank size separate from a folded part’s finished face dimensions. For a nesting layout, the number of blanks that fit also depends on cutting gaps, edge margins and grain direction.
How the theoretical weight is calculated
Cross-sectional area × cut length × reference density = estimated material weight.
Material in this example
Brass
Reference for this example
C260 grade reference
Density used
8,530 kg/m³
One piece, approximately
5.55 lb / 2.52 kg
Four pieces, approximately
22.19 lb / 10.06 kg
Calculated from ideal geometry and a reference density. Actual section, alloy, tolerances, cutting loss and packaging can change the result. This is not a shipping weight or a load rating.
On your own cut list, add a part reference and quantity to each distinct size. Put extra operations such as holes, miters, threads or finish work on the drawing, then keep that drawing reference with the relevant line.
Is C260 sheet the same material as C360 brass bar?
No. The alloy references differ. Use C260 when that is the specified sheet material and have any substitution reviewed for the intended fabrication.
Can I bend brass sheet without specifying its condition?
Do not assume all conditions behave alike. Include the bend drawing, thickness and required temper or request a condition review before selecting the blank.
Does C260 sheet arrive mirror polished?
No finish is implied by the alloy. State the desired surface, visible face and protective-film requirement, and confirm the offered finish in the quote.
What is temper, and how is it different from a brass alloy number?
The alloy number identifies the material's composition family; temper describes a condition produced by processing. The same alloy can therefore appear in different conditions with different forming behavior. Choosing C260 identifies the brass, but it does not fully describe the sheet's supplied condition.
Why does a folded brass panel need a developed blank?
A fold redirects material around a bend rather than joining two infinitely thin planes. The flat starting outline must account for that bend geometry and the adjoining faces. The visible finished panel dimensions therefore cannot simply be treated as an unmodified flat cutting pattern.
What is the difference between finish direction and sheet outline?
The outline defines the boundary of the part; finish direction describes the orientation of a surface pattern. Rotating an otherwise identical rectangular panel can change the visual relationship between adjoining faces. A matching perimeter does not necessarily produce a continuous appearance across an installed set.
Does a clear coating change brass into a different alloy?
No. A clear coating is a surface layer, while the underlying alloy remains brass. It can be used to preserve the desired appearance, but coatings have their own maintenance needs. Material identity, surface finish, and the condition of that protective layer are separate characteristics.
What should I specify for exposed cut edges on a brass sign?
Identify which perimeter edges remain visible and distinguish routine burr removal from a designed bevel or rounded feature. A face finish does not define edge appearance. If the sign is viewed closely, include the edges in the finish reference and acceptance description.
Can matching panels have different installation methods?
Yes, but keep the attachment details specific to each part. A bonded panel and a mechanically fastened panel may need different back-face notes, holes, or margins while sharing one visible finish. Link them through the assembly drawing without merging their distinct physical requirements.
What dimensions do I need to request c260 brass sheet?
Provide thickness, width, length, plus quantity for each size. Use inches or millimeters consistently. Add the required grade, condition, finish and any critical tolerances; attach a drawing for details the standard fields cannot describe.
Turn your specification into a clear request.
Include the material, dimensions, quantity and critical requirements. Availability, supplied condition, cutting and delivery are confirmed in a reviewed quote.