Add it to your cut list, or continue with the pieces and files already included.
CUT TO YOUR DIMENSIONS
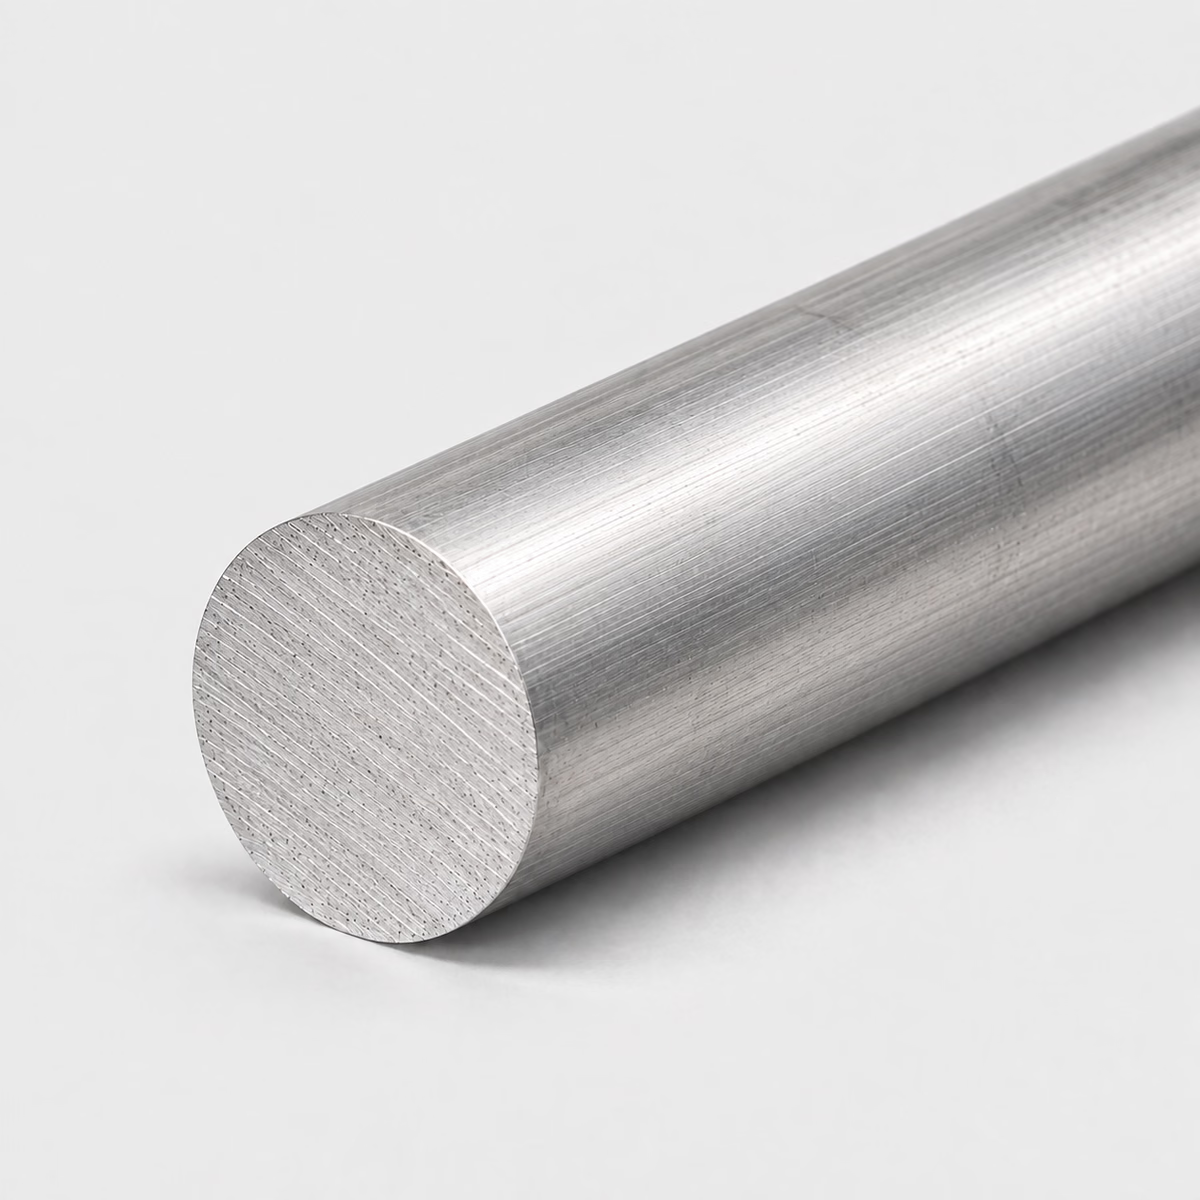
STAINLESS STEEL / ROUND BARIllustrative material image
LIVE DIMENSION VIEWROUND BAR
Stainless Steel Round Bar
See your specification take shape.
Dimension labels are on. Enter dimensions to see their labels.
MADE FOR YOUR CUT LIST
The right metal. Your exact dimensions.
From a single part to a mixed-material project. Configure each cut, then bring it all together in one reviewed quote.
Custom cut sizesMultiple parts, one requestReviewed specifications
CUT-TO-SIZE METAL
304 & 316 Stainless Steel Round Bar
Request solid stainless round bar in a 304 or 316 reference. Specify stock diameter, cut length, material condition and machining or finish requirements.
Attach a PDF, DXF or STEP file. You can request a review without configuring individual pieces.
How your quote works +
Add one or more cuts, share your requirements and tell us where to deliver. We review material, cutting and freight before sending a quote.
Dimensions & material weight +
Dimensions describe your requested section and cut length. Standard sections and feasible cuts are confirmed during review. Include any tolerance in project details. Weight is theoretical, uses ideal section geometry and excludes corner radii, packaging and cutting loss. The preview is a schematic, not a manufacturing drawing.
PROJECT CONTENTS
Your cut list
Cut lines are saved in this browser. Only added pieces are included in your request.
What to include in your request
If a different machining grade is required, name it in a sourcing request rather than assuming it is covered by the 304 and 316 choices.
Material
Stainless steel
Profile
Round Bar
Grade references
304 / 316 — confirm grade and condition in the quote
Dimensions
Diameter, cut length
Units
Inches or millimeters; decimals or fractions
Supply & cutting
Subject to review; no live-stock or tolerance guarantee
Theoretical geometry only. Actual dimensions, tolerances and cutting require supplier review.
01
Match the blank to the turned part
Round bar can begin a spacer, pin body, collar or other cylindrical component, but the largest finished diameter is not automatically the best stock diameter. The turning plan must also accommodate clamping, facing and any shoulders. A useful blank drawing shows the finished part inside the proposed stock envelope. If several components are made from one bar length, distinguish that production stock from individually cut blanks; the material count and the finished-part count are then different purchasing quantities.
02
Separate stock surface from functional fits
A cylindrical surface used for a bearing, seal or locating fit needs a defined finished requirement. Its function cannot be inferred from a nominal stock diameter. Conversely, a turned knob that retains only a small section of the original surface may have a different cosmetic priority. Identify which surfaces remain, which are machined and which mate with another component. This makes the scope understandable without treating every round bar as a precision shaft or every cut end as a finished axial reference.
03
Compare solid and hollow machining routes
A hollow finished component can sometimes be considered from either round bar or round tube, but the two starting forms create different questions. Solid bar leaves the bore to the machining route. Tube introduces an existing inside surface, wall and relationship between inside and outside dimensions. Compare those features with the finished drawing before changing stock form. Keep the required 304 or 316 selection consistent across the comparison so that a change in machining route does not become an unreviewed material substitution.
Compare stock for stainless turned components
Compare stock for stainless turned components
Catalog choice
Useful starting point
Feature to evaluate
Stainless round bar
Solid pins, collars and turned blanks
Workholding and finished diameters
Stainless round tube
Parts built around an existing opening
Inside surface and wall requirements
Stainless square bar
Parts retaining flat exterior features
Starting envelope and machining sequence
PUT THE DIMENSIONS INTO PRACTICE
Example: a four-piece round bar request
Use this illustrative cut line to see how the fields work. It is a dimensional example, not a stock listing or a recommended section for a particular load.
Diameter1 in25.4 mm
Cut length12 in304.8 mm
A 1 in diameter solid bar has an ideal cross-sectional area of π/4, approximately 0.7854 square inches. At 12 in long its volume is approximately 9.425 cubic inches. This is solid stock; there is no inside-diameter or wall dimension.
How the theoretical weight is calculated
Cross-sectional area × cut length × reference density = estimated material weight.
Material in this example
Stainless steel
Reference for this example
304 grade reference
Density used
7,900 kg/m³
One piece, approximately
2.69 lb / 1.22 kg
Four pieces, approximately
10.76 lb / 4.88 kg
Calculated from ideal geometry and a reference density. Actual section, alloy, tolerances, cutting loss and packaging can change the result. This is not a shipping weight or a load rating.
On your own cut list, add a part reference and quantity to each distinct size. Put extra operations such as holes, miters, threads or finish work on the drawing, then keep that drawing reference with the relevant line.
No. A shaft needs its own diameter tolerance, straightness, finish and application requirements. The family describes raw round stock unless further scope is confirmed.
Can I assume 303 stainless when ordering a machining blank?
No. The listed references are 304 and 316. If a drawing requires 303 or another grade, request that material specifically for sourcing review.
Does magnetic attraction identify the grade of a stainless bar?
No. Magnetic response alone does not identify the alloy. Request material traceability when grade verification matters; the material guide explains why a magnet test is insufficient.
What does facing allowance mean for a round blank?
It is extra raw length reserved for preparing an end surface during machining. It is separate from the finished overall length. The machinist should define it alongside the clamping method, because a blank held and finished in one sequence may differ from a multi-operation part.
Does one diameter value describe a stepped component?
No. A stepped part needs each diameter and its axial extent, plus the relationships that control mating features. The largest diameter can help identify the stock envelope, but it cannot describe shoulders, grooves or the finished lengths between them on its own.
How should I describe a bar that will be drilled from both ends?
Show the hole diameters, depths and whether the holes meet. Include the required relationship between their axes and any finished end references. A note saying drill both ends leaves important internal geometry undefined, even when the outside diameter and overall length are clear.
What is the difference between a stock tolerance and a finished fit?
A stock tolerance applies to the supplied raw form. A finished fit describes the relationship required between completed mating parts. If the bar will run in a bearing or locate inside another component, use the finished-part drawing to define that relationship and the machining scope.
Should bar length include the portion used to grip the workpiece?
Yes, if the selected machining process requires that material in the supplied blank. Have the machining shop define the raw length and distinguish it from the finished part length. Otherwise a correctly cut finished-length blank may not match the intended workholding plan.
Why does a shoulder need more than a finished outside diameter?
A shoulder establishes an axial step as well as a change in diameter. Its position can locate a collar, bearing or mating component along the part. The drawing must therefore define the relevant lengths and reference faces in addition to the radial dimensions.
What dimensions do I need to request 304 & 316 stainless steel round bar?
Provide diameter, cut length, plus quantity for each size. Use inches or millimeters consistently. Add the required grade, condition, finish and any critical tolerances; attach a drawing for details the standard fields cannot describe.
Turn your specification into a clear request.
Include the material, dimensions, quantity and critical requirements. Availability, supplied condition, cutting and delivery are confirmed in a reviewed quote.