Add it to your cut list, or continue with the pieces and files already included.
CUT TO YOUR DIMENSIONS
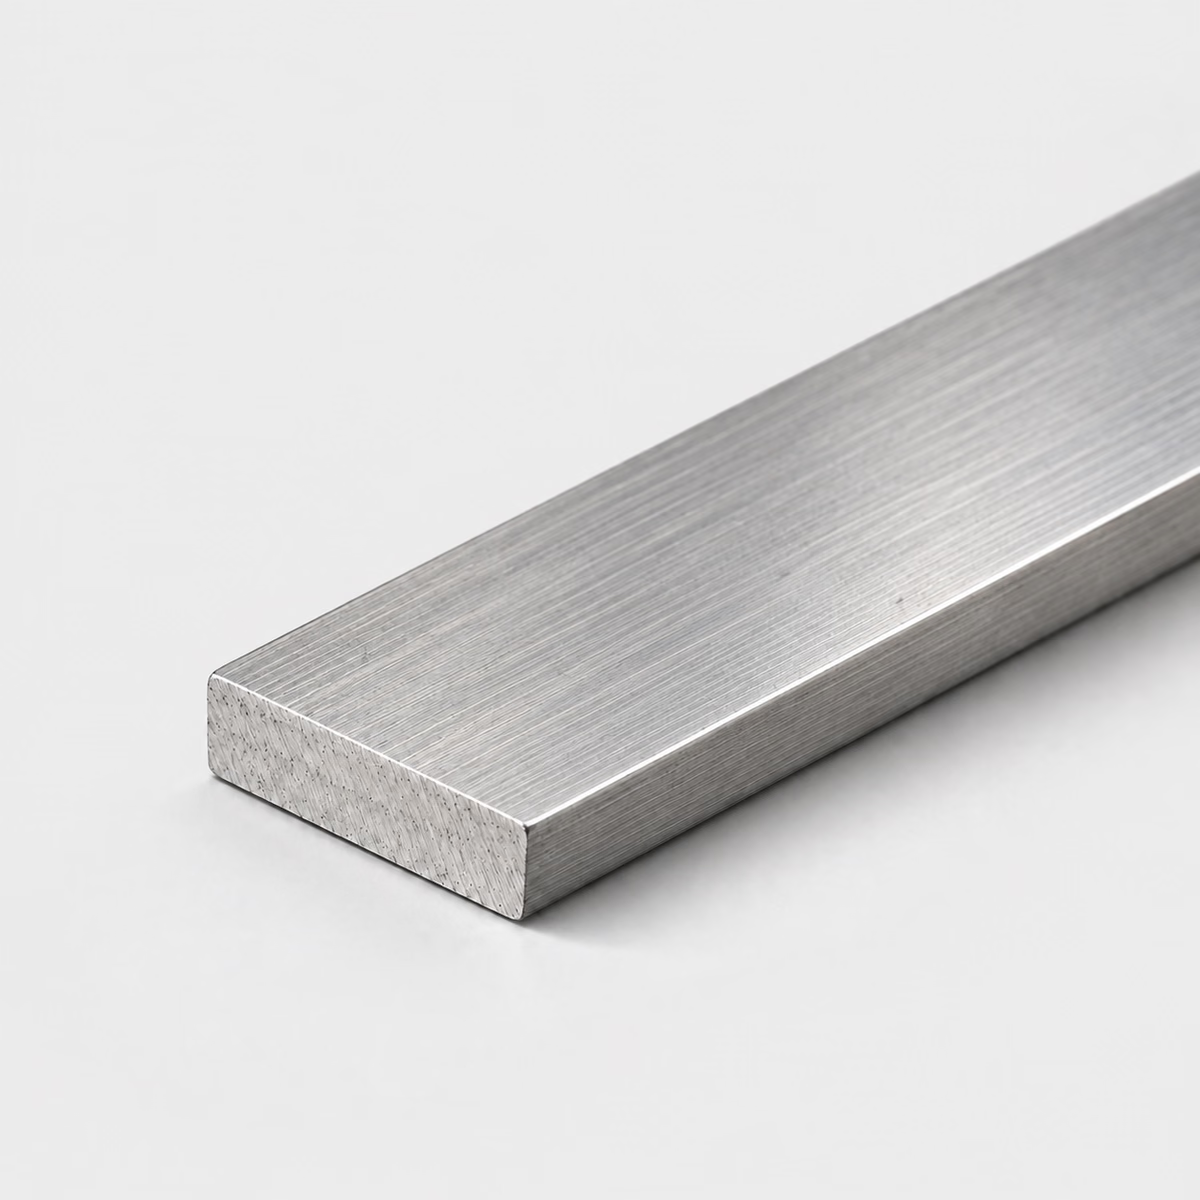
STAINLESS STEEL / FLAT BARIllustrative material image
LIVE DIMENSION VIEWFLAT BAR
Stainless Steel Flat Bar
See your specification take shape.
Dimension labels are on. Enter dimensions to see their labels.
MADE FOR YOUR CUT LIST
The right metal. Your exact dimensions.
From a single part to a mixed-material project. Configure each cut, then bring it all together in one reviewed quote.
Custom cut sizesMultiple parts, one requestReviewed specifications
CUT-TO-SIZE METAL
304 & 316 Stainless Steel Flat Bar
Specify stainless flat bar with a 304 or 316 grade reference, thickness, width and length. Add edge, finish and exposure requirements for the finished assembly.
Attach a PDF, DXF or STEP file. You can request a review without configuring individual pieces.
How your quote works +
Add one or more cuts, share your requirements and tell us where to deliver. We review material, cutting and freight before sending a quote.
Dimensions & material weight +
Dimensions describe your requested section and cut length. Standard sections and feasible cuts are confirmed during review. Include any tolerance in project details. Weight is theoretical, uses ideal section geometry and excludes corner radii, packaging and cutting loss. The preview is a schematic, not a manufacturing drawing.
PROJECT CONTENTS
Your cut list
Cut lines are saved in this browser. Only added pieces are included in your request.
What to include in your request
State whether a plate-cut strip is acceptable or whether the drawing requires a particular bar form and edge condition.
Material
Stainless steel
Profile
Flat Bar
Grade references
304 / 316 — confirm grade and condition in the quote
Dimensions
Thickness, width, cut length
Units
Inches or millimeters; decimals or fractions
Supply & cutting
Subject to review; no live-stock or tolerance guarantee
Theoretical geometry only. Actual dimensions, tolerances and cutting require supplier review.
01
Decide whether the bar is a blank or a visible component
A stainless strip used as a machine spacer can have very different acceptance needs from a trim rail with the same dimensions. The spacer may be machined on its functional faces, while the trim rail may retain its original broad face and both long edges. Identify which situation applies before comparing material routes. A simple sketch of the installed part often reveals whether surface appearance, edge shape, hole position or thickness is the main purchasing concern.
02
Use edge language that describes the finished result
A burr, a chamfer and a rounded corner are different features. Removing a burr does not necessarily create a consistent chamfer, and a chamfer is not the same as a radius. This distinction is useful for door strips, handles and exposed spacers where people see or touch the long edges. Separate the broad-face finish from the long-edge and end requirements. If a brushed appearance matters, identify its direction relative to the bar length and adjacent components rather than relying on the word polished.
03
Compare section and assembly rather than appearance alone
Flat bar works as a single rectangular strip, angle adds a second leg, and channel introduces an opening between flanges. These differences can change how a panel attaches and whether a fastener remains accessible. Plate is another starting form when the component becomes wide or irregular. When considering an alternative, retain the same final part requirements and explicitly identify which stock form may change. Similar-looking stainless surfaces do not make the underlying fabrication and assembly routes identical.
Compare stainless strips and mounting profiles
Compare stainless strips and mounting profiles
Catalog choice
Useful starting point
Main tradeoff
Stainless flat bar
One-plane strips and spacers
Edge and face requirements
Stainless angle
A strip with a second mounting plane
Corner clearance and leg orientation
Stainless plate
Broad or irregular flat parts
Blank outline and machining scope
PUT THE DIMENSIONS INTO PRACTICE
Example: a four-piece flat bar request
Use this illustrative cut line to see how the fields work. It is a dimensional example, not a stock listing or a recommended section for a particular load.
Thickness0.25 in6.35 mm
Width2 in50.8 mm
Cut length12 in304.8 mm
The section is 1/4 × 2 in and the cut length is 12 in. The ideal cross-sectional area is 0.5 square inches, so one blank contains 6 cubic inches of material. Keep thickness and width labeled when communicating the cut list.
How the theoretical weight is calculated
Cross-sectional area × cut length × reference density = estimated material weight.
Material in this example
Stainless steel
Reference for this example
304 grade reference
Density used
7,900 kg/m³
One piece, approximately
1.71 lb / 0.78 kg
Four pieces, approximately
6.85 lb / 3.11 kg
Calculated from ideal geometry and a reference density. Actual section, alloy, tolerances, cutting loss and packaging can change the result. This is not a shipping weight or a load rating.
On your own cut list, add a part reference and quantity to each distinct size. Put extra operations such as holes, miters, threads or finish work on the drawing, then keep that drawing reference with the relevant line.
Will stainless flat bar have finished decorative edges?
Not by default. Identify the required edge shape, surface finish and exposed faces, especially if the bar will be installed without further finishing.
Can I use a strip cut from stainless plate instead of flat bar?
Only if the proposed strip meets the grade, stock condition, edge and tolerance requirements. Indicate whether that option is acceptable for review.
Does 316 flat bar eliminate corrosion concerns at a joint?
No grade name guarantees performance at every joint. Include the environment, contacting materials and connection geometry so the assembly requirements can be reviewed.
Is an edge break the same as a specified chamfer?
An edge-break note may describe removing sharpness without defining the full resulting geometry. A chamfer callout describes an angled edge feature. If the edge fits against another part or must look consistent along a visible rail, use the required geometry instead of an ambiguous shorthand.
Why should finish direction be tied to the bar length?
A directional finish can run along or across the strip, which changes how it appears beside other components. On a group of parallel trim bars, consistency may matter more than on a hidden spacer. Label the orientation in the installed view and use the same convention throughout the set.
How do I specify a spacer strip between two finished surfaces?
Identify the surfaces that contact the spacer and the gap it establishes. Distinguish that functional thickness from any edges that are only cosmetic. If the strip is later finished or machined, state which stage controls the fit so the raw stock dimension is not mistaken for final acceptance.
Should a long strip with several holes use one end as the reference?
The reference scheme should follow the assembly function. A common origin can make a hole pattern easier to interpret, while some designs need relationships to more than one feature. The drawing should make that choice explicit rather than leaving each hole dimension to be inferred independently.
Can separate trim strips be treated as a matched visual set?
Yes, describe the installed set and identify the faces and ends seen together. Include a shared appearance reference and the part numbers belonging to that set. Matching is an assembly requirement; identical nominal material and dimensions alone do not communicate how the pieces should look together.
What should a drawing show for a flat bar with an end slot?
Show the slot width, end shape, depth into the bar and its position relative to the functional faces. Identify whether it remains open at the end or is enclosed. The stock width and cut length cannot define a slot's actual engagement with the mating component.
What dimensions do I need to request 304 & 316 stainless steel flat bar?
Provide thickness, width, cut length, plus quantity for each size. Use inches or millimeters consistently. Add the required grade, condition, finish and any critical tolerances; attach a drawing for details the standard fields cannot describe.
Turn your specification into a clear request.
Include the material, dimensions, quantity and critical requirements. Availability, supplied condition, cutting and delivery are confirmed in a reviewed quote.