Add it to your cut list, or continue with the pieces and files already included.
CUT TO YOUR DIMENSIONS
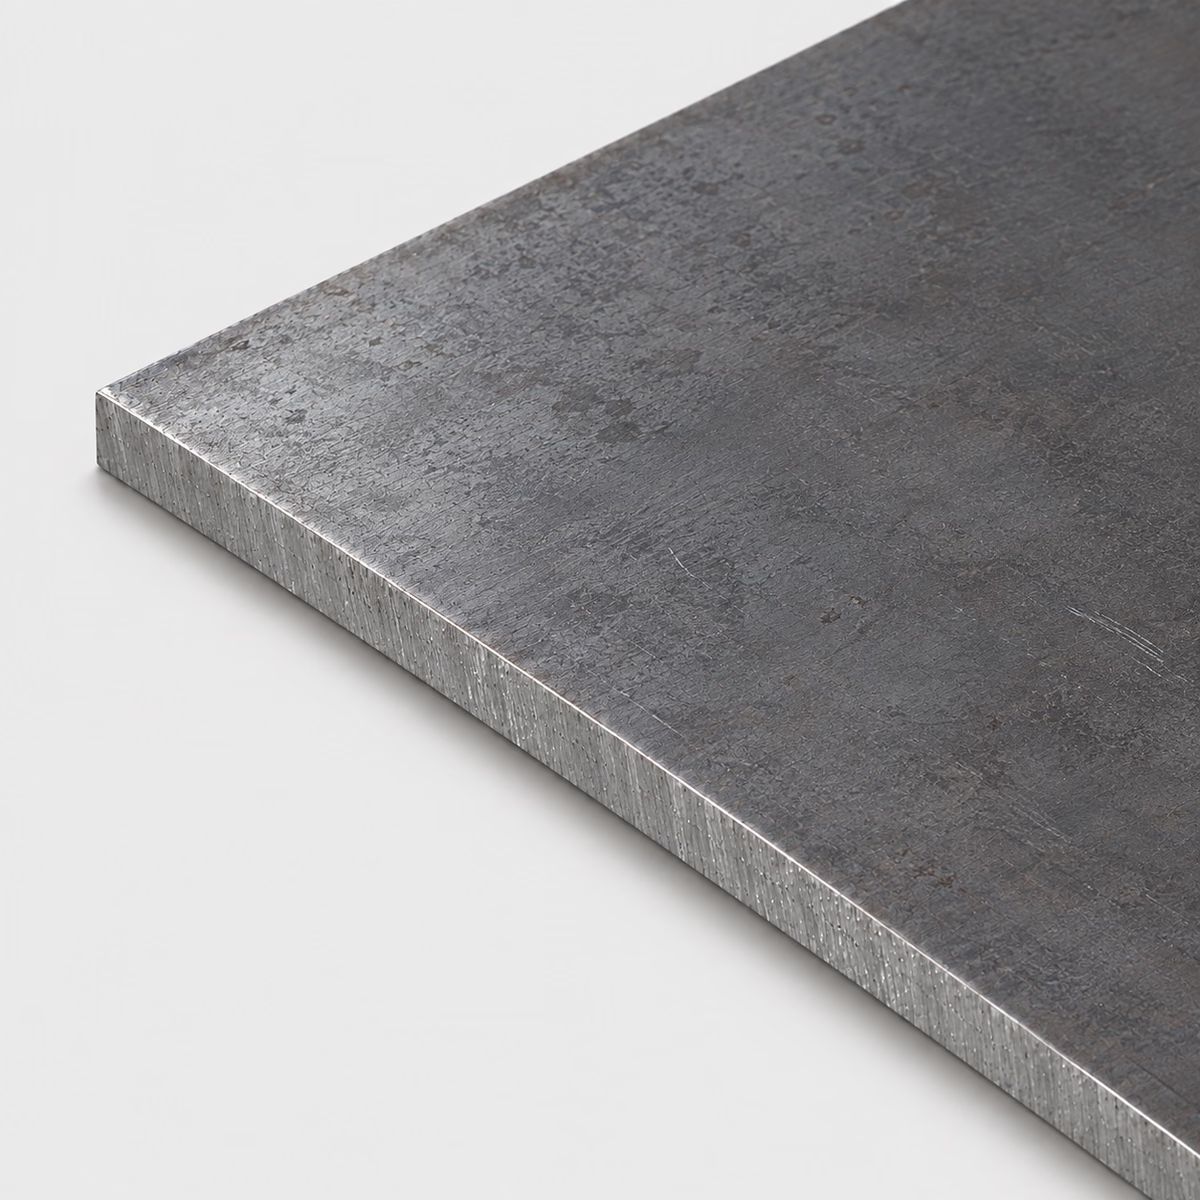
CARBON STEEL / PLATEIllustrative material image
LIVE DIMENSION VIEWPLATE
Carbon Steel Plate
See your specification take shape.
Dimension labels are on. Enter dimensions to see their labels.
MADE FOR YOUR CUT LIST
The right metal. Your exact dimensions.
From a single part to a mixed-material project. Configure each cut, then bring it all together in one reviewed quote.
Custom cut sizesMultiple parts, one requestReviewed specifications
CUT-TO-SIZE METAL
Carbon Steel Plate
Specify carbon steel plate for bases, brackets and fabrication blanks. Add the required grade or standard, raw dimensions and any flatness or edge requirements.
Attach a PDF, DXF or STEP file. You can request a review without configuring individual pieces.
How your quote works +
Add one or more cuts, share your requirements and tell us where to deliver. We review material, cutting and freight before sending a quote.
Dimensions & material weight +
Dimensions describe your requested section and cut length. Standard sections and feasible cuts are confirmed during review. Include any tolerance in project details. Weight is theoretical, uses ideal section geometry and excludes corner radii, packaging and cutting loss. The preview is a schematic, not a manufacturing drawing.
PROJECT CONTENTS
Your cut list
Cut lines are saved in this browser. Only added pieces are included in your request.
What to include in your request
Call out mill scale or surface-preparation requirements when the blank will be welded, painted or used as a reference surface.
Material
Carbon steel
Profile
Plate
Grade references
Specify the required alloy or standard for review
Dimensions
Thickness, width, length
Units
Inches or millimeters; decimals or fractions
Supply & cutting
Subject to review; no live-stock or tolerance guarantee
Theoretical geometry only. Actual dimensions, tolerances and cutting require supplier review.
01
Thickness, flatness, and parallelism describe different things
A plate can have the intended thickness at a measured point without either broad face being a suitable reference surface. Flatness describes the form of an individual surface; parallelism describes orientation relative to a reference. A fixture base may need both, while an unfinished fabrication blank may be defined differently. These distinctions explain why a raw plate size cannot stand in for the finished base specification, even when a caliper reading matches the nominal thickness on the drawing.
02
Put edge treatment in the context of assembly
A plate edge that only needs handling cleanup is different from an edge that guides a mating part into position. Deburring removes unwanted burrs; a specified chamfer creates a defined beveled feature. Neither phrase should silently replace the other on a drawing. For an exposed base plate, perimeter appearance may also matter independently of the top surface. Describe each edge's purpose so the requested treatment supports assembly, inspection, and appearance without imposing the same requirement everywhere.
03
Compare proposals against a fixed revision
Use one material description and one drawing revision when evaluating alternatives for plate work. If a proposed blank changes the thickness or edge allowance, record how that change relates to the finished part before accepting it. For an assembly with several similar plates, label each piece and its orientation. A concise receiving list with part numbers, quantities, and revision references is often more useful than a general note asking for matching material across the order.
Compare flat and solid starting forms
Compare flat and solid starting forms
Catalog option
Starting geometry
What changes in the request
Carbon steel plate
A broad plate blank
Define grade, functional faces, and the finished-part reference.
Carbon steel sheet
A flat panel blank
Reconcile the sheet specification with the component drawing.
1018 steel flat bar
A rectangular bar blank
Confirm the specified grade and bar condition are acceptable.
PUT THE DIMENSIONS INTO PRACTICE
Example: a four-piece plate request
Use this illustrative cut line to see how the fields work. It is a dimensional example, not a stock listing or a recommended section for a particular load.
Thickness0.25 in6.35 mm
Width6 in152.4 mm
Length12 in304.8 mm
This example is a 1/4 in thick blank with a 6 × 12 in face. Its ideal volume is 18 cubic inches. If 6 × 12 in describes the finished component, choose raw dimensions using the machining plan rather than treating this example as an allowance recommendation.
How the theoretical weight is calculated
Cross-sectional area × cut length × reference density = estimated material weight.
Material in this example
Carbon steel
Reference for this example
Material average; grade to be specified
Density used
7,850 kg/m³
One piece, approximately
5.10 lb / 2.32 kg
Four pieces, approximately
20.42 lb / 9.26 kg
Calculated from ideal geometry and a reference density. Actual section, alloy, tolerances, cutting loss and packaging can change the result. This is not a shipping weight or a load rating.
On your own cut list, add a part reference and quantity to each distinct size. Put extra operations such as holes, miters, threads or finish work on the drawing, then keep that drawing reference with the relevant line.
No. The listed family does not promise A36 or any other grade. Include the required standard and documentation in your request.
Does the plate weight estimate show how much a base can support?
No. It estimates material mass from dimensions and a reference density. Load capacity needs the actual material properties, plate geometry, support and connection design.
Can I request holes or an irregular steel plate outline?
Attach the drawing with units, thickness, hole details and tolerances. The rectangular fields alone describe a blank, not the additional cutting or machining scope.
Why is plate thickness not the same requirement as flatness?
Thickness measures the separation between faces at the location being checked. Flatness addresses the shape of a surface across its extent. A thickness value therefore does not describe every high and low region on a broad face or establish its suitability as a finished reference surface.
What does machining allowance mean on a plate blank?
Machining allowance is material intentionally left beyond the finished boundaries for later removal. It belongs to the manufacturing plan, not to the final size requirement. A base plate that will be finished on both faces can therefore have separate raw and finished thickness definitions.
What is a datum, and why does a mounting plate need one?
A datum is an ideal reference used to establish the location or orientation of features. On a mounting plate, the reference system connects a hole pattern to the surfaces that position the part. It explains where a measurement starts rather than merely giving a hole size.
Does a deburred perimeter make a plate edge a locating surface?
No. Edge cleanup addresses unwanted material at the boundary; locating function depends on the edge's geometry and its relationship to the rest of the part. A cleaned raw edge and a finished reference edge can look similar while having different acceptance requirements in the drawing.
Should temporary identification marks go anywhere on the plate?
Specify a permitted marking location if one face will be exposed, bonded, or used as a reference. Link the mark to the part number on the receiving list. This avoids a marking decision being made without knowing the plate's intended orientation.
How should I request several plate sizes for one assembly?
Use a separate line for each blank and connect it to a drawing part number. Add an assembly drawing only for context; keep the individual plate specifications explicit. Include repeated quantities so a shared assembly reference does not hide missing or duplicated pieces.
What dimensions do I need to request carbon steel plate?
Provide thickness, width, length, plus quantity for each size. Use inches or millimeters consistently. Add the required grade, condition, finish and any critical tolerances; attach a drawing for details the standard fields cannot describe.
Turn your specification into a clear request.
Include the material, dimensions, quantity and critical requirements. Availability, supplied condition, cutting and delivery are confirmed in a reviewed quote.