Add it to your cut list, or continue with the pieces and files already included.
CUT TO YOUR DIMENSIONS
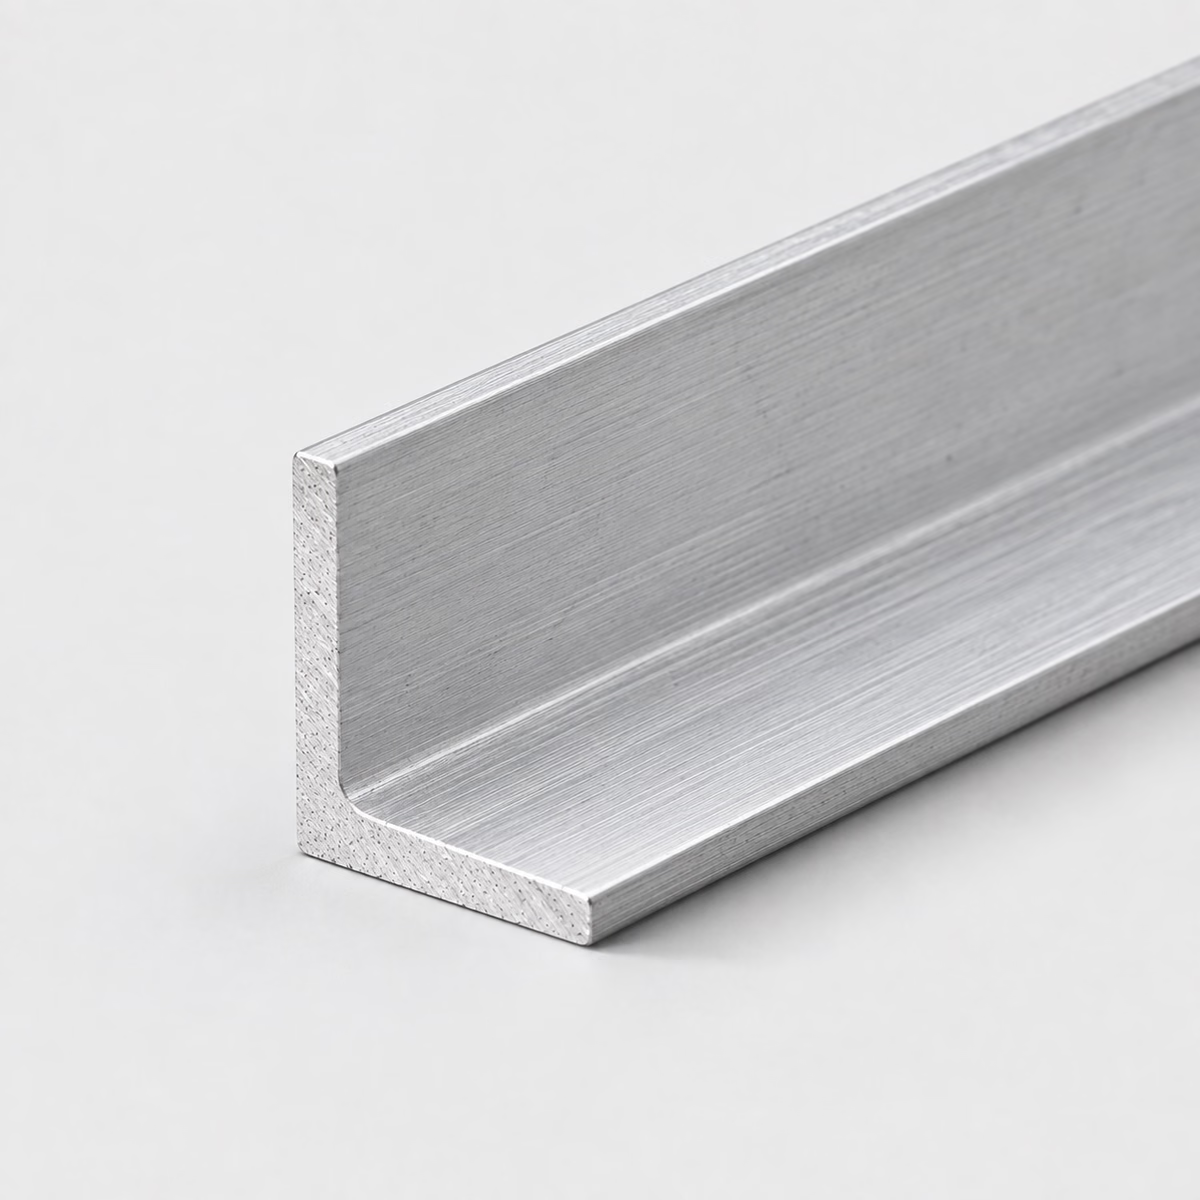
ALUMINUM / ANGLEIllustrative material image
LIVE DIMENSION VIEWANGLE
Aluminum Angle
See your specification take shape.
Dimension labels are on. Enter dimensions to see their labels.
MADE FOR YOUR CUT LIST
The right metal. Your exact dimensions.
From a single part to a mixed-material project. Configure each cut, then bring it all together in one reviewed quote.
Custom cut sizesMultiple parts, one requestReviewed specifications
CUT-TO-SIZE METAL
Aluminum Angle
Request aluminum L-angle with 6061 or 6063 references. Specify both leg dimensions, thickness, length and appearance or fit requirements for your project.
Attach a PDF, DXF or STEP file. You can request a review without configuring individual pieces.
How your quote works +
Add one or more cuts, share your requirements and tell us where to deliver. We review material, cutting and freight before sending a quote.
Dimensions & material weight +
Dimensions describe your requested section and cut length. Standard sections and feasible cuts are confirmed during review. Include any tolerance in project details. Weight is theoretical, uses ideal section geometry and excludes corner radii, packaging and cutting loss. The preview is a schematic, not a manufacturing drawing.
PROJECT CONTENTS
Your cut list
Cut lines are saved in this browser. Only added pieces are included in your request.
What to include in your request
Show the inside corner when it must sit over another part. Root radius and mating-part clearance need explicit review.
Material
Aluminum
Profile
Angle
Grade references
6061 / 6063 — confirm grade and condition in the quote
Dimensions
Leg width, leg height, section thickness, cut length
Units
Inches or millimeters; decimals or fractions
Supply & cutting
Subject to review; no live-stock or tolerance guarantee
Ideal uniform-thickness section. Weight excludes root radii, tapered flanges and tolerances. Requested dimensions do not imply arbitrary sections can be manufactured.
01
One profile can serve as trim or as a locating bracket
Angle provides two connected legs, but those legs can have different jobs. An edge surround may use one as a visible border and the other as a concealed fixing face. A bracket may instead use both legs to position mating components. The difference changes which surfaces need dimensional control and which need an appearance requirement. Thinking in terms of contact, clearance and coverage avoids describing decorative trim as a fitted locating component or overlooking the fit of a functional bracket.
02
An inside corner is more than two leg dimensions
A mating part enters the space around the angle's inside corner, so its own edge shape and required clearance matter. Covering a panel corner does not necessarily require contact along both legs, whereas a locating bracket may depend on selected contact surfaces. End joints introduce another geometry when several angles form a surround. These relationships explain why the section sketch and installed view are useful: they reveal where clearance is needed and where visible edges or finished joints must line up.
03
Compare an open corner with other starting forms
Angle provides two connected legs; flat bar provides one rectangular strip, while channel adds a second flange around an open space. Compare these shapes according to the mounting planes and access your assembly needs. A folded sheet part is another design route when the corner is part of a larger cover, but it requires its own finished drawing. Keep the choice tied to the component geometry and fabrication plan rather than assuming every L-shaped part can be purchased as the same stock angle.
Compare forms for edges and brackets
Compare forms for edges and brackets
Catalog choice
Useful starting point
Geometry to resolve
Aluminum angle
Two perpendicular legs
Inside clearance and leg roles
6061 aluminum flat bar
A single mounting strip
Need for a separate second plane
5052 aluminum sheet
A bracket integrated into a formed blank
Finished drawing and bend development
PUT THE DIMENSIONS INTO PRACTICE
Example: a four-piece angle request
Use this illustrative cut line to see how the fields work. It is a dimensional example, not a stock listing or a recommended section for a particular load.
Leg width2 in50.8 mm
Leg height2 in50.8 mm
Section thickness0.125 in3.175 mm
Cut length24 in609.6 mm
Both outside legs are 2 in and thickness is 1/8 in. In the ideal sharp-corner model the area is t × (a + b − t), or 0.484375 square inches. Subtracting one thickness avoids counting the shared corner twice.
How the theoretical weight is calculated
Cross-sectional area × cut length × reference density = estimated material weight.
Material in this example
Aluminum
Reference for this example
6061 grade reference
Density used
2,700 kg/m³
One piece, approximately
1.13 lb / 0.51 kg
Four pieces, approximately
4.54 lb / 2.06 kg
Calculated from ideal geometry and a reference density. Actual section, alloy, tolerances, cutting loss and packaging can change the result. This is not a shipping weight or a load rating.
On your own cut list, add a part reference and quantity to each distinct size. Put extra operations such as holes, miters, threads or finish work on the drawing, then keep that drawing reference with the relevant line.
Yes. Enter each outside leg dimension separately and include the section drawing if needed. Availability of that exact profile is confirmed during review.
Does a 90-degree preview guarantee a sharp inside corner?
No. The preview simplifies the section. Real extruded geometry can include an inside radius; specify the clearance needed at the corner.
Should decorative aluminum angle be 6061 or 6063?
Surface appearance is one reason to compare 6063, but the required strength, geometry and finish still control selection. Use the drawing specification and confirm any alternative.
What separates decorative edge trim from a locating bracket?
Trim may primarily cover a junction and present a consistent visible edge. A locating bracket establishes the position of another component through defined contacts. They can share an angle section while needing different clearances, surface requirements and dimensional control in the finished assembly.
Which surface should locate holes in an angle?
Reference holes to the surfaces that locate the bracket in its assembly and show the chosen datum scheme on the drawing. Identify the leg carrying each hole. A length and a distance from an unspecified corner are not sufficient to communicate the complete hole position.
Why does an angle surround need a corner layout?
The ends of adjacent pieces can overlap, meet squarely or form an angled joint. Those arrangements produce different lengths and visible seams. A perimeter dimension alone does not identify the chosen junction, so the corner geometry must be considered along with the individual angle sections.
Can a finishing requirement apply to only one leg?
Yes. Mark that leg and explain the expectations for the other leg and cut ends. Use a reference or written appearance criteria where matching matters. A one-face requirement is clearer when the drawing shows which surface is exposed after the angle is installed.
When is flat bar a meaningful alternative to angle?
Flat bar is worth comparing when the component only needs a single retaining or mounting strip. Angle provides a second connected leg, which changes the mounting planes and corner clearance. Removing that leg is a design change, not an equivalent substitution based on one matching width.
What if the angle must sit against an existing painted edge?
Show the mating edge and specify the clearance needed in the assembled condition, including the existing coating. Identify which leg locates the part and whether contact is continuous or limited to particular areas. A nominal leg size alone does not describe that installed relationship.
What dimensions do I need to request aluminum angle?
Provide leg width, leg height, section thickness, cut length, plus quantity for each size. Use inches or millimeters consistently. Add the required grade, condition, finish and any critical tolerances; attach a drawing for details the standard fields cannot describe.
Turn your specification into a clear request.
Include the material, dimensions, quantity and critical requirements. Availability, supplied condition, cutting and delivery are confirmed in a reviewed quote.