Add it to your cut list, or continue with the pieces and files already included.
CUT TO YOUR DIMENSIONS
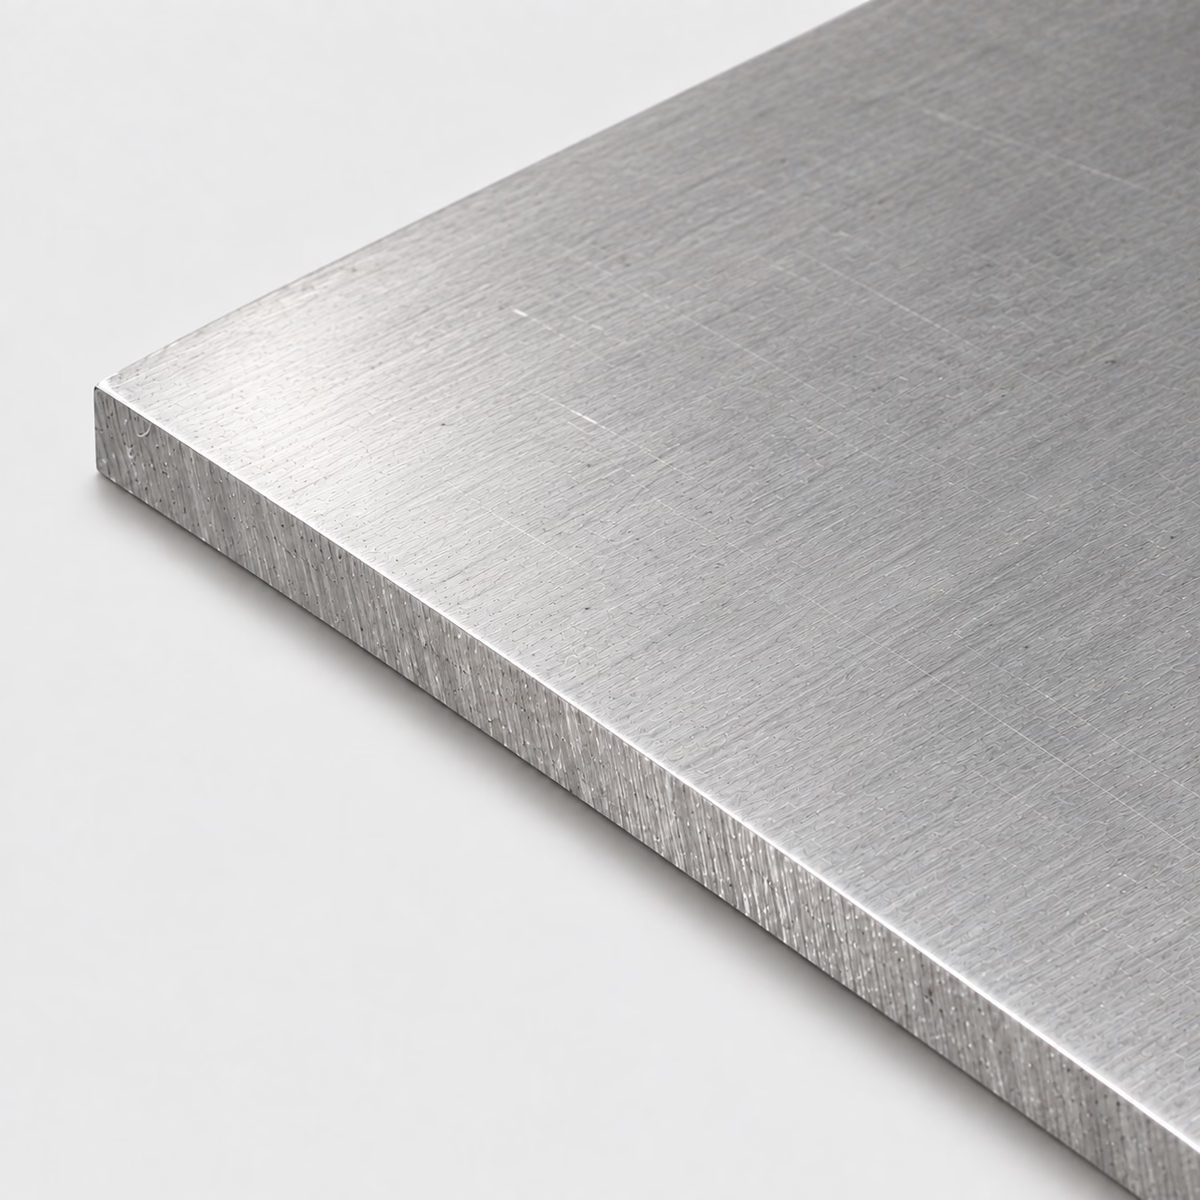
STAINLESS STEEL / PLATEIllustrative material image
LIVE DIMENSION VIEWPLATE
304 Stainless Steel Plate
See your specification take shape.
Dimension labels are on. Enter dimensions to see their labels.
MADE FOR YOUR CUT LIST
The right metal. Your exact dimensions.
From a single part to a mixed-material project. Configure each cut, then bring it all together in one reviewed quote.
Custom cut sizesMultiple parts, one requestReviewed specifications
CUT-TO-SIZE METAL
304 & 316 Stainless Steel Plate
Request 304 or 316 stainless steel plate for machined and fabricated blanks. Include thickness, width, length, finish and any critical flatness requirements.
Attach a PDF, DXF or STEP file. You can request a review without configuring individual pieces.
How your quote works +
Add one or more cuts, share your requirements and tell us where to deliver. We review material, cutting and freight before sending a quote.
Dimensions & material weight +
Dimensions describe your requested section and cut length. Standard sections and feasible cuts are confirmed during review. Include any tolerance in project details. Weight is theoretical, uses ideal section geometry and excludes corner radii, packaging and cutting loss. The preview is a schematic, not a manufacturing drawing.
PROJECT CONTENTS
Your cut list
Cut lines are saved in this browser. Only added pieces are included in your request.
What to include in your request
State whether surface appearance or machining allowance controls the stock choice. A product image cannot establish a finish designation.
Material
Stainless steel
Profile
Plate
Grade references
304 / 316 — confirm grade and condition in the quote
Dimensions
Thickness, width, length
Units
Inches or millimeters; decimals or fractions
Supply & cutting
Subject to review; no live-stock or tolerance guarantee
Theoretical geometry only. Actual dimensions, tolerances and cutting require supplier review.
01
Distinguish a base blank from a completed base
A stainless baseplate may carry feet, brackets, locating pins or a removable machine component. Its raw rectangle is only the starting envelope. Hole locations, contact pads and recessed features determine how the finished base actually works. A useful comparison therefore includes both the raw blank and the final part drawing. For example, a plate under four adjustable feet may have different surface requirements from a plate that directly locates a precision assembly across its entire upper face.
02
Treat thickness, flatness and parallelism separately
Thickness describes the separation between the two broad surfaces at a measurement location. Flatness describes the form of an individual surface, while parallelism describes the relationship between surfaces or a defined reference. A plate can meet one requirement without establishing the others. For a mounting base, decide whether the assembly contacts the whole face or only selected pads. That distinction helps the machining plan focus on functional areas and prevents a general stock-thickness request from being mistaken for a finished surface specification.
03
Compare blanks by the features they contain
Plate suits a broad component with features distributed across its face. Flat bar is a useful alternative for a narrow rectangular part, and square bar may suit a compact block. These choices change which surfaces begin as stock faces and which must be created later. Keep the required 304 or 316 grade attached to the part drawing while comparing starting forms. Changing the blank route should not silently change the material or remove a surface requirement that the final assembly still depends on.
Compare stainless machining blanks
Compare stainless machining blanks
Catalog choice
Useful starting point
Functional detail
Stainless plate
Broad bases with distributed features
Contact areas and machining allowance
Stainless flat bar
Narrow mounting or spacer parts
Retained stock faces and edge condition
Stainless square bar
Compact blocks with equal sides
Datum faces and clamping sequence
PUT THE DIMENSIONS INTO PRACTICE
Example: a four-piece plate request
Use this illustrative cut line to see how the fields work. It is a dimensional example, not a stock listing or a recommended section for a particular load.
Thickness0.25 in6.35 mm
Width6 in152.4 mm
Length12 in304.8 mm
This example is a 1/4 in thick blank with a 6 × 12 in face. Its ideal volume is 18 cubic inches. If 6 × 12 in describes the finished component, choose raw dimensions using the machining plan rather than treating this example as an allowance recommendation.
How the theoretical weight is calculated
Cross-sectional area × cut length × reference density = estimated material weight.
Material in this example
Stainless steel
Reference for this example
304 grade reference
Density used
7,900 kg/m³
One piece, approximately
5.14 lb / 2.33 kg
Four pieces, approximately
20.55 lb / 9.32 kg
Calculated from ideal geometry and a reference density. Actual section, alloy, tolerances, cutting loss and packaging can change the result. This is not a shipping weight or a load rating.
On your own cut list, add a part reference and quantity to each distinct size. Put extra operations such as holes, miters, threads or finish work on the drawing, then keep that drawing reference with the relevant line.
Is stainless plate flat enough to use as a precision reference surface?
Do not assume so. Specify flatness, thickness tolerance and any grinding or machining scope on the drawing. A cut blank alone does not establish those properties.
Can 316 plate replace 304 without changing the request?
Record the intended grade explicitly. A substitution may affect material requirements, fabrication and cost, and should be reviewed instead of silently changing the drawing.
Are drilled holes included with a stainless plate blank?
No holes are defined by the rectangular size fields. Attach hole positions, diameters, tolerances and any threads for a separate scope review.
What does parallelism add beyond a flatness requirement?
Flatness concerns the form of one surface. Parallelism relates a surface to a defined reference, so it addresses a different part of the geometry. A plate with individually acceptable faces still needs the required relationship between them specified when both faces locate the assembly.
What is the difference between a datum and a presentation face?
A datum is part of the reference system used to locate or assess features. A presentation face is important for appearance. One surface can serve both roles, but that must be clear because a cosmetic description alone does not define a dimensional reference.
How should a plate with recessed fasteners be described?
Show each recess, its associated hole and the surface from which its depth is measured. Include the mating fastener or drawing callout where relevant. Overall plate thickness and a bolt-circle sketch do not fully describe a finished countersunk or counterbored mounting feature.
Should an assembly drawing replace the individual plate drawing?
Use the assembly drawing to explain context and the part drawing to define the plate itself. The assembly may hide a recess, underside feature or locating surface. Keeping both views available helps distinguish the purchased blank from the completed component and its installed function.
Can only selected pads on the plate be machined?
That is a design and process choice. If only certain areas contact the assembly, identify them and define their required relationship on the drawing. Do not assume that machining isolated pads establishes the condition of the surrounding stock surface or every other feature.
How do I compare two proposed blank sizes fairly?
Compare the complete plan: required material, allowance on each machined surface, workholding and the number of parts produced. A smaller rectangle may reduce stock while leaving inadequate process allowance. The useful comparison is between feasible manufacturing blanks for the same finished drawing.
What dimensions do I need to request 304 & 316 stainless steel plate?
Provide thickness, width, length, plus quantity for each size. Use inches or millimeters consistently. Add the required grade, condition, finish and any critical tolerances; attach a drawing for details the standard fields cannot describe.
Turn your specification into a clear request.
Include the material, dimensions, quantity and critical requirements. Availability, supplied condition, cutting and delivery are confirmed in a reviewed quote.